

Let's talk about the
Villa Allure II
Sophisticated Living, Inside and Out
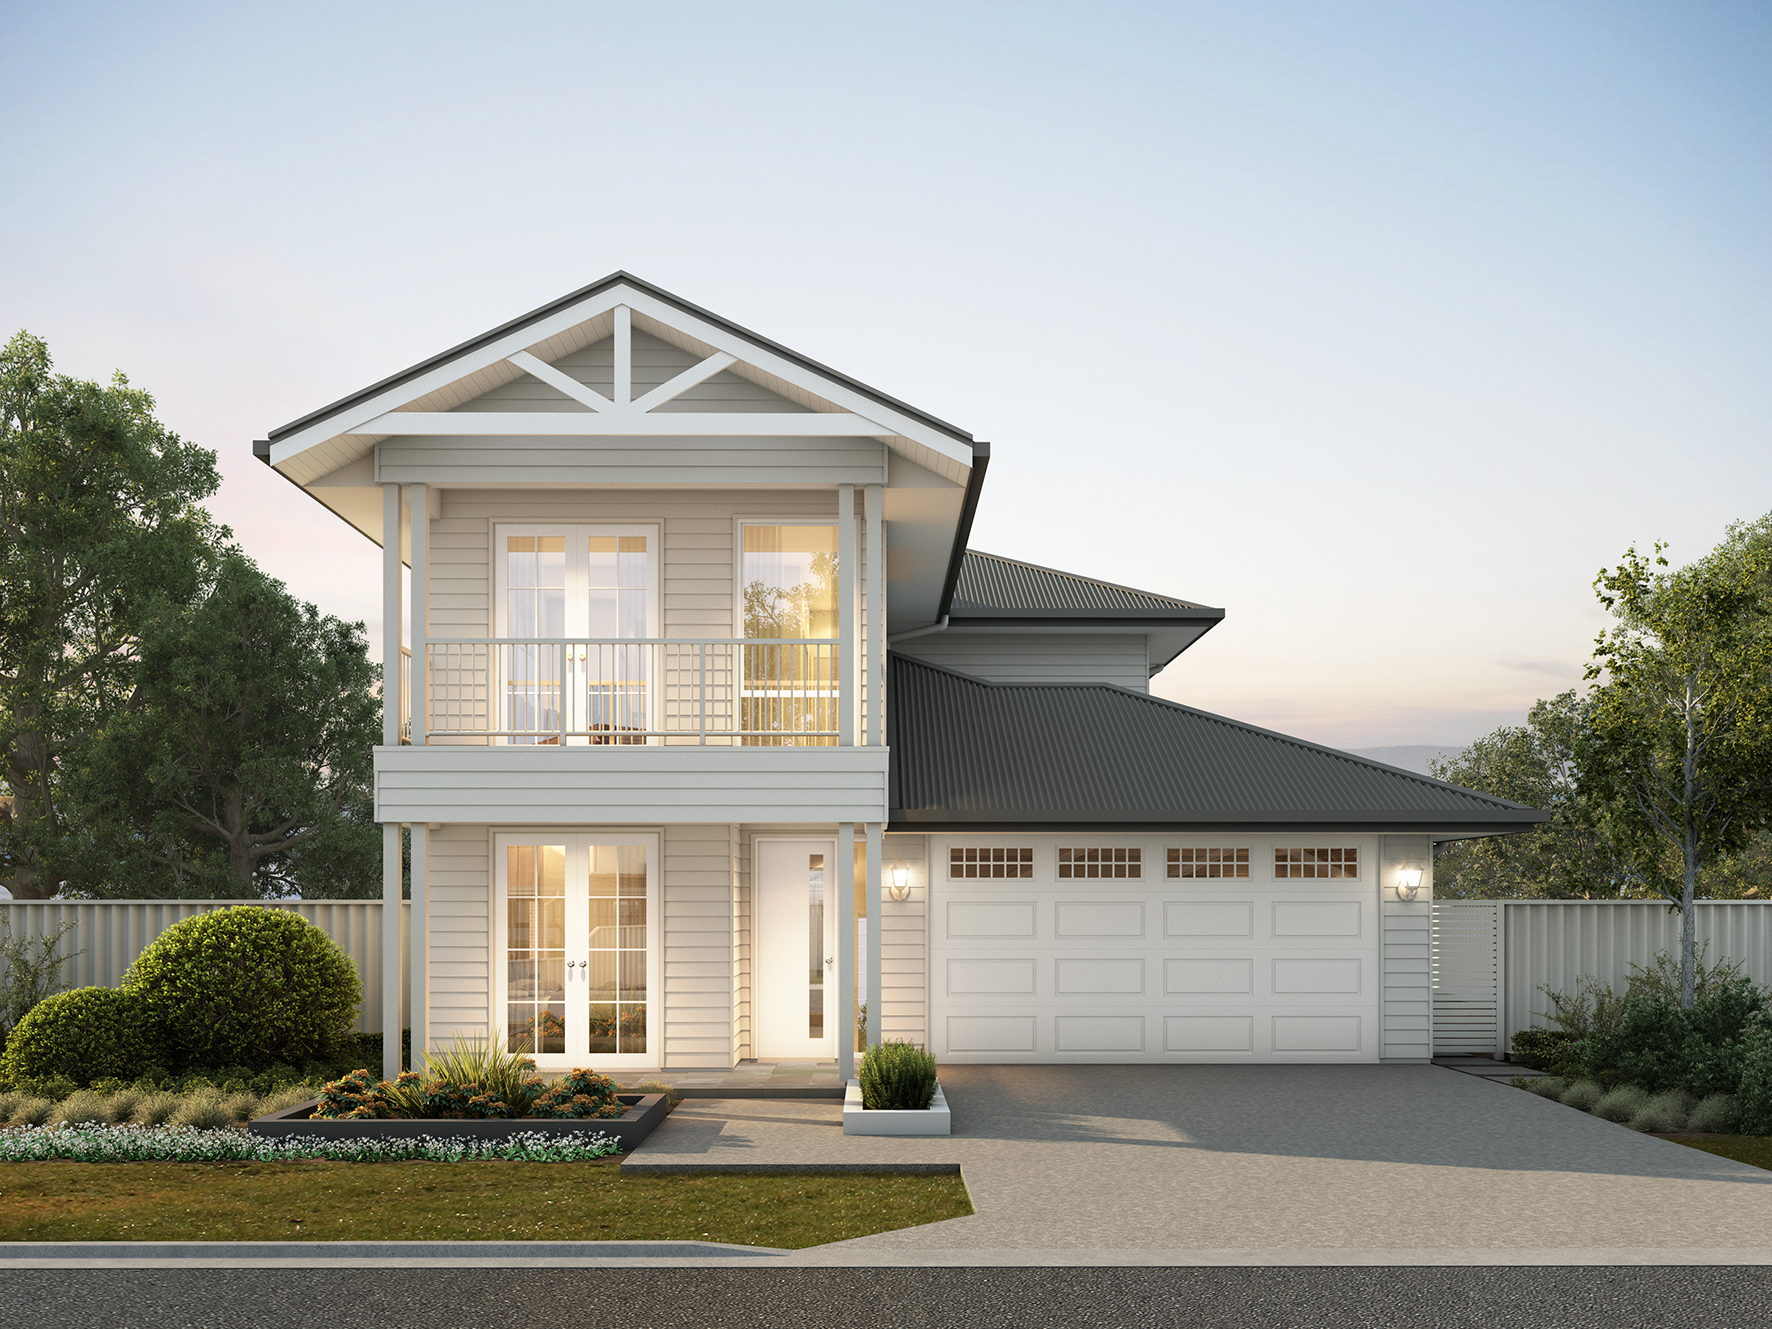
The Villa Allure is a versatile two storey home designed for families who value contemporary style, effortless entertaining and flexible living spaces. Thoughtfully planned to suit a range of lifestyles and block sizes, this home combines functionality with modern elegance.
The ground floor is centred around a spacious open-plan kitchen, living and dining area - the heart of the home where family and friends can come together. Designed for seamless indoor-outdoor living, this inviting space flows through glass sliding doors to an undercover terrace, creating the perfect setting for relaxed gatherings and everyday enjoyment. A well-appointed kitchen featuring a walk-in butler’s pantry and generous breakfast bar delivers both style and practicality, while the additional activity room, powder room and study nook provide versatile spaces to support modern family life.
Upstairs, a private family retreat awaits with the master suite, three additional bedrooms and a generous rumpus room. The master suite offers a peaceful sanctuary complete with a walk-in robe and luxurious ensuite, while the remaining bedrooms provide comfort and privacy for growing families. The spacious rumpus room extends outdoors to a private deck, creating an elevated entertaining space to relax, unwind and take in surrounding views.
Combining thoughtful design, flexible living zones and timeless style, the Villa Allure delivers a beautifully balanced home that adapts to the evolving needs of contemporary families.
.jpg)
.jpg)
.jpg)
.jpg)
.jpg)
.jpg)