Please complete your details below and a Perry Homes representative will be in contact with you shortly.
Thank you! Your submission has been received!
Oops! Something went wrong while submitting the form.


Building on a sloping block can present unique design challenges, but it also offers exciting opportunities to create a distinctive and highly functional home. Split-level home designs are specifically created to work with the natural slope of the land, allowing homeowners to maximise space, capture views and reduce the need for extensive earthworks.
At Perry Homes, our split-level designs are carefully planned to complement the landscape while delivering comfortable, modern living spaces.
What Is a Split-Level Home?
A split-level home is designed across multiple levels that follow the natural gradient of the land. Instead of forcing the site to be level, the home is designed to step with the slope, creating separate levels that are connected by short stairways.
This approach allows the home to integrate more naturally with the block while maintaining practical and functional living spaces.
Two of the most common split-level configurations include garage-under designs and rear-room-under designs.
.avif)
Garage-under homes are a popular solution for blocks that slope upwards from the street. In this design, the garage is positioned beneath the main living level of the home.
This layout provides several advantages:
• Efficient use of the slope without major excavation
• Easy street access to the garage
• Elevated main living areas that may capture better views and breezes
• Additional storage opportunities beneath the home
The main living spaces and bedrooms are typically located above the garage level, creating a comfortable separation between parking and living areas
Rear-room-under designs are suited to blocks that slope downward toward the back of the property. Instead of placing the garage underneath the home, additional living areas or rooms are positioned beneath the main floor toward the rear of the house.
These spaces can be used for a variety of purposes, such as:
• Media or rumpus rooms
• Guest bedrooms
• Home offices
• Teen retreats or activity rooms
This design creates a natural separation between living zones while making the most of the block’s slope.
Tri-level split homes are a versatile design option for sloping blocks, particularly where the land falls more significantly from front to back. This design arranges the home across three distinct levels (half level up and half level down) that step down with the natural slope of the site.
By spreading the home across multiple levels, tri-level designs allow different living zones to be clearly separated while still remaining connected within the overall layout.
This design offers several benefits:
• Makes effective use of steeper sloping sites
• Creates clear separation between living, sleeping and recreational spaces
• Reduces the need for extensive earthworks compared with a flat slab design
• Allows opportunities for elevated views, natural light and cross-ventilation
Typically, the entry and garage are located on the middle level, with the main living spaces and often the master bedroom located above with further bedrooms and laundry on the lower level. This stepped layout helps the home follow the natural contours of the block while creating a dynamic and functional floorplan.
Split-level homes offer several benefits that make them an excellent option for sloping sites:
1. Better Use of the Land
Designing with the slope reduces the need for extensive site cuts or retaining walls, which can help minimise construction costs and environmental impact.
2. Unique and Interesting Layouts
Multiple levels create dynamic living spaces with distinct zones for relaxation, entertaining and privacy.
3. Potential for Views and Natural Light
Split-level designs often elevate key living areas, allowing homeowners to take advantage of surrounding views and improved airflow.
4. Flexible Living Spaces
Additional levels create opportunities for separate retreats, guest areas or entertainment zones.
Is a Split-Level Home Right for Your Block?
Split-level homes are ideal for sloping sites where traditional flat-home designs may require significant site preparation. By working with the natural contours of the land, homeowners can achieve a design that feels both practical and visually appealing.
.avif)
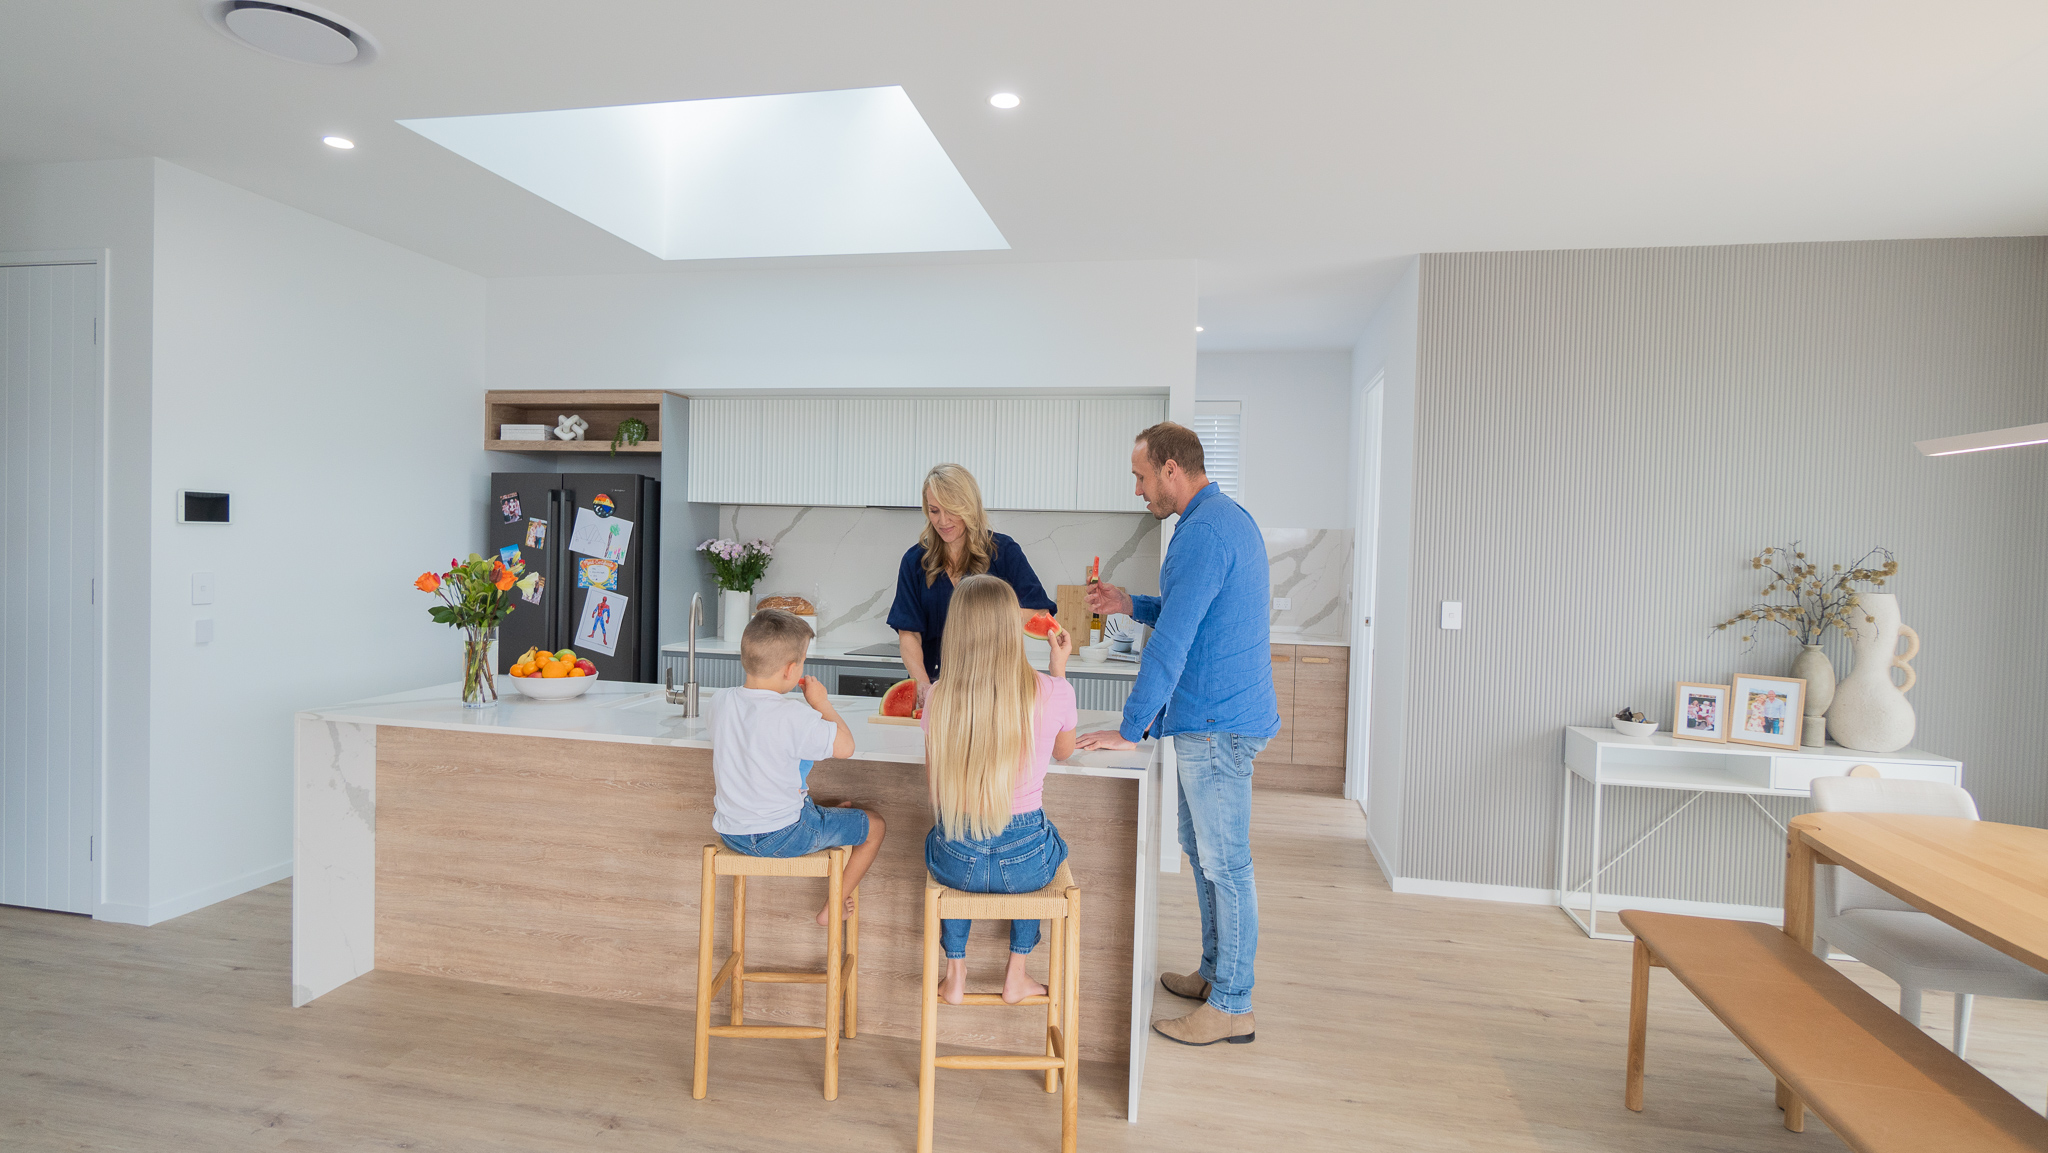
At Perry Homes, we understand that every block is different. Our split-level home designs are tailored to suit a variety of site conditions, including blocks with upward, downward and side slopes.
Our team works closely with homeowners to create designs that maximise the potential of the land while delivering comfortable, modern living spaces.
If you're planning to build on a sloping block, a split-level home may be the perfect way to turn site challenges into design advantages.
Explore the Perry Homes range of split-level home designs or speak with our team to learn how we can help bring your vision to life.