

Let's talk about the
Paddington
Smart, spacious living designed for narrow lots
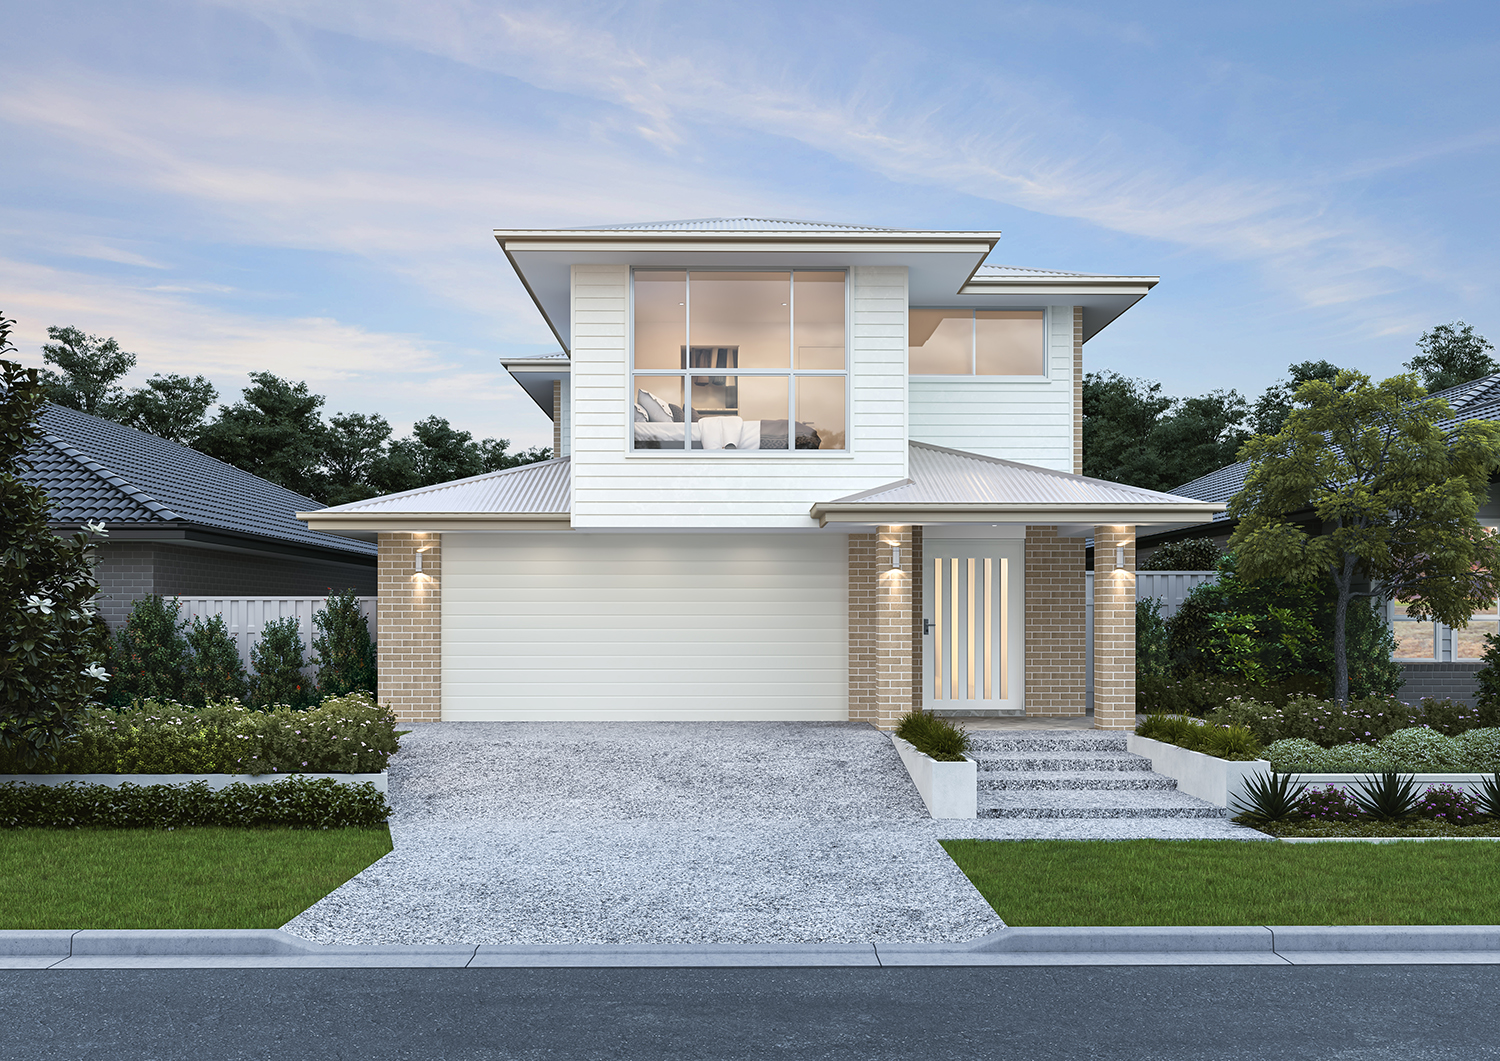
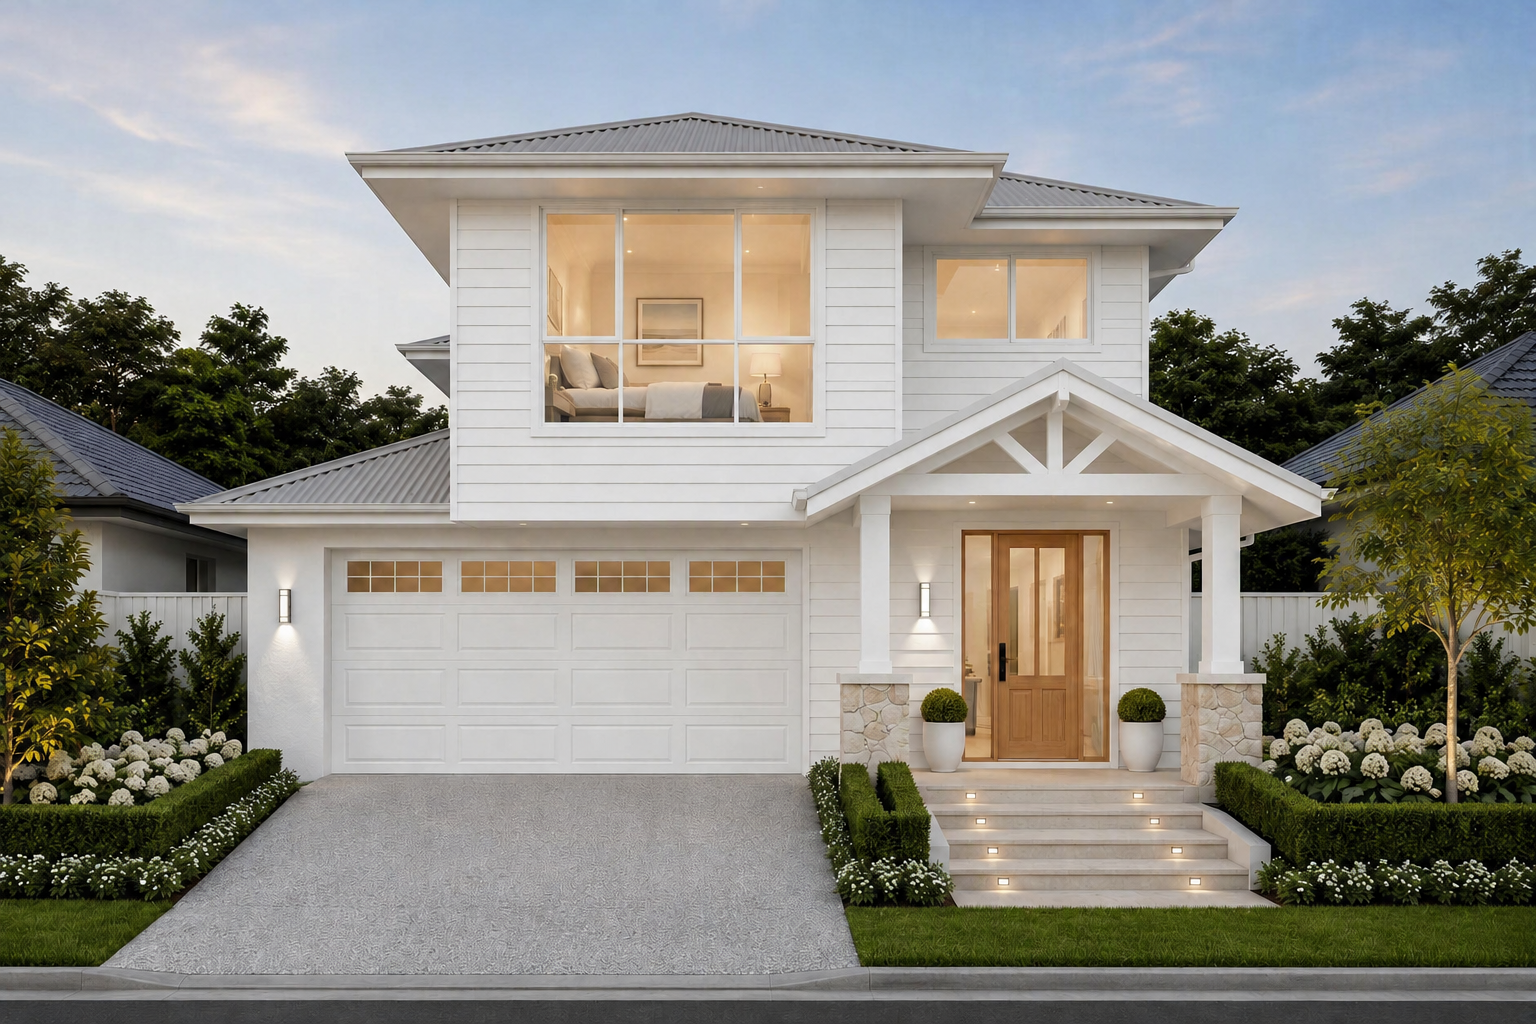
The Paddington has been thoughtfully designed to make the most of narrow blocks without compromising on space, comfort or modern family living.
Welcomed by a wide entryway, the ground floor opens into a light-filled open plan living, kitchen, and dining area, creating a central hub for everyday life and entertaining. The kitchen is complemented by a generous walk-in pantry, while a dedicated study nook provides a practical space for working, studying or keeping organised.
Upstairs, four well-appointed bedrooms provide plenty of room for the whole family, alongside a versatile rumpus room that offers an additional space to relax, play or unwind.
Positioned at the front of the home, the private master suite creates a peaceful retreat, complete with a spacious ensuite and walk-in robe. The remaining three bedrooms are thoughtfully positioned nearby, making the upper level both practical and family friendly.
Designed to deliver an impressive sense of space on a narrow footprint, the Paddington combines clever planning with comfortable, contemporary living. It’s the perfect choice for families looking to maximise every metre without giving up the things that matter most.
.jpg)
.jpg)
.jpg)
.jpg)
.jpg)
.jpg)