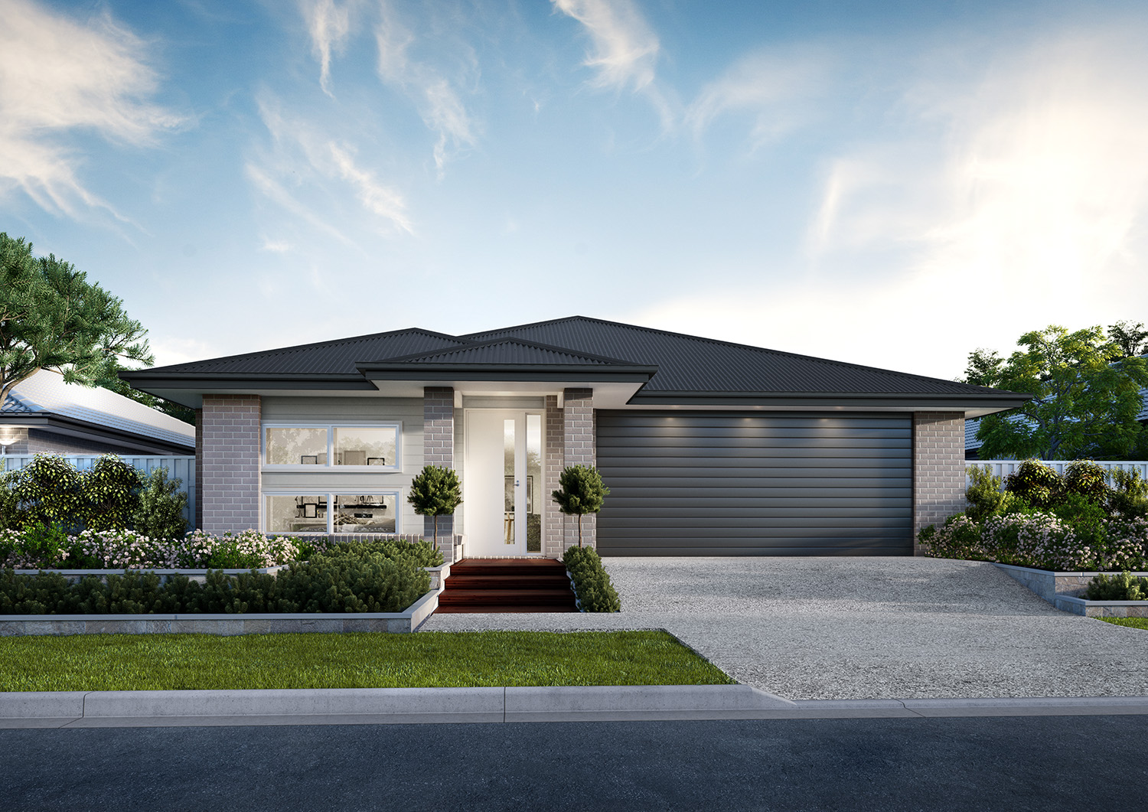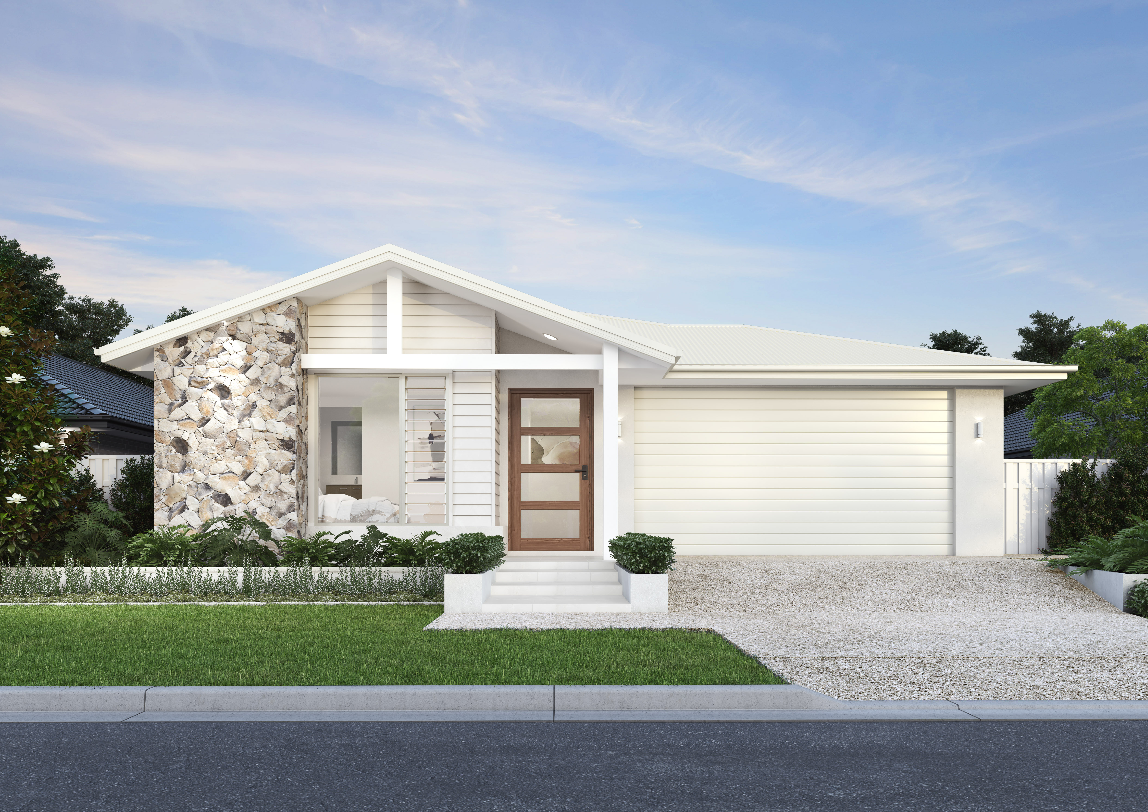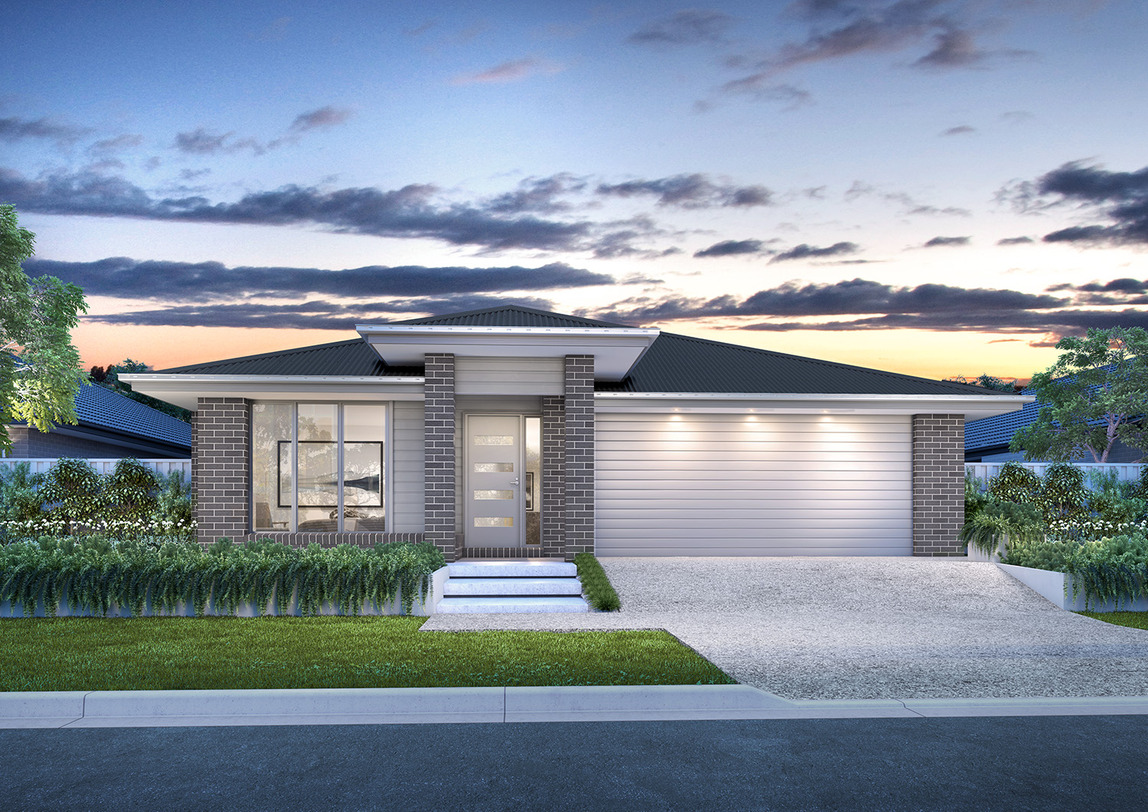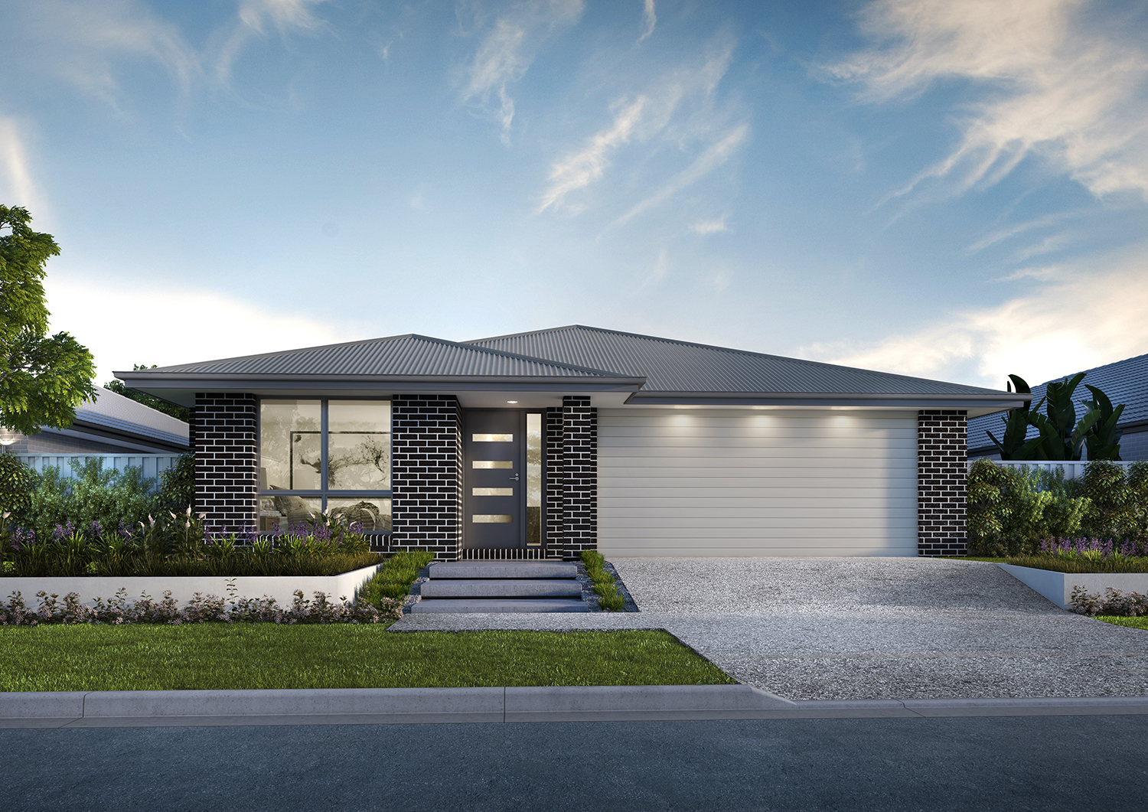

Let's talk about the
Hawthorn
Where family living meets refined design
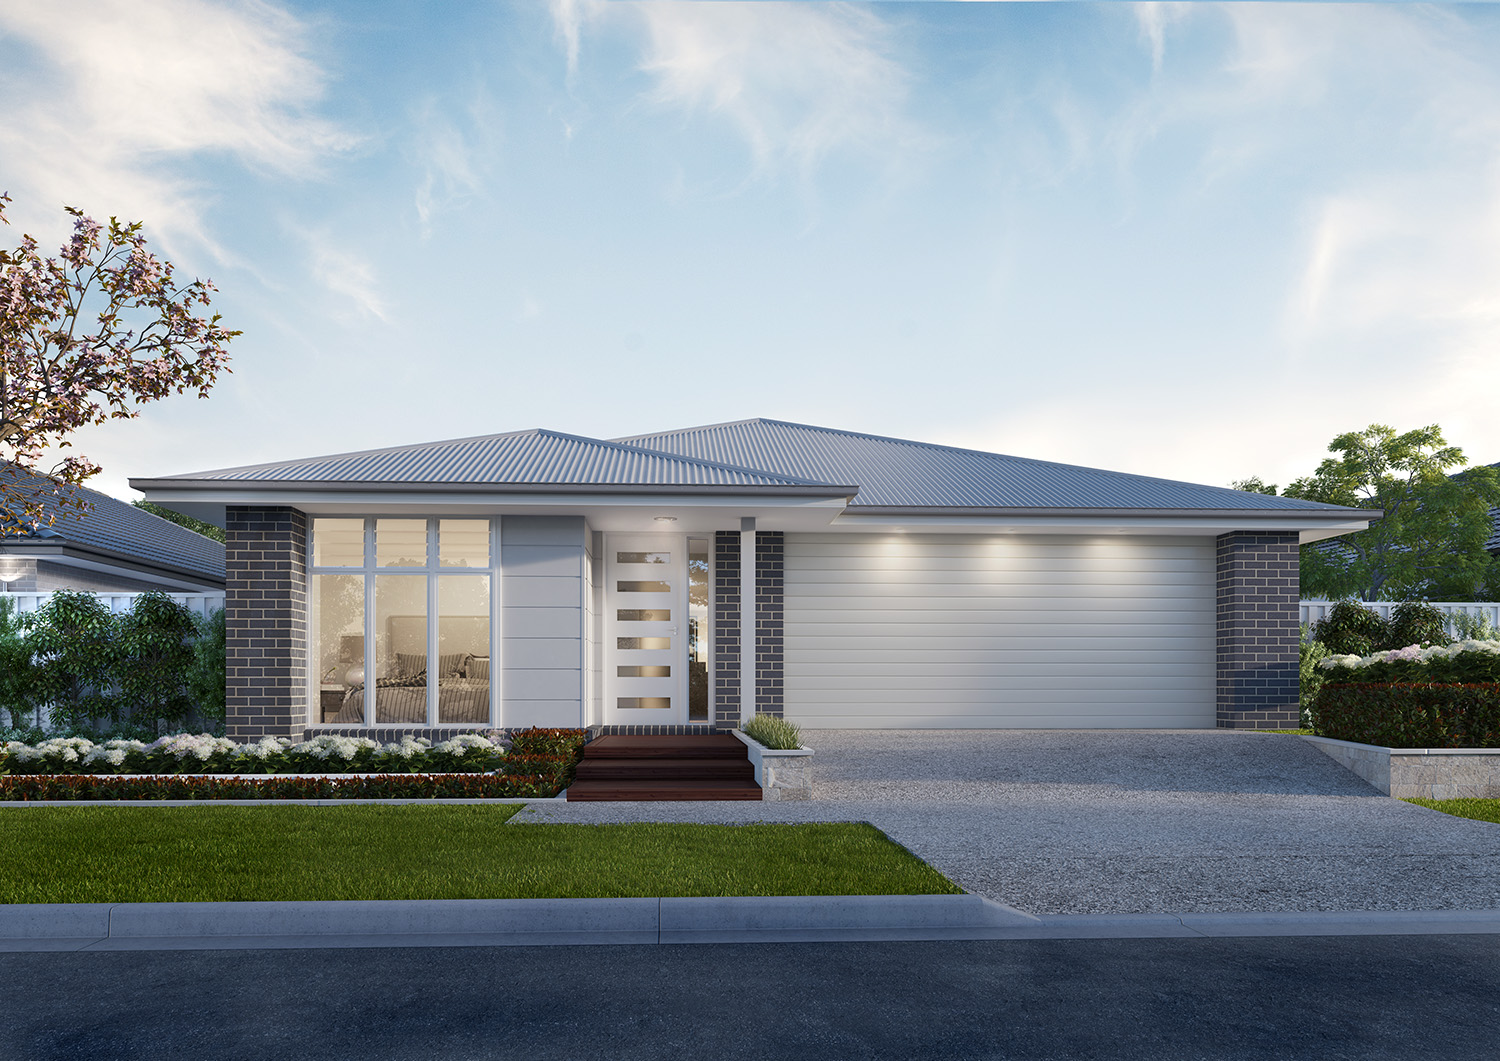
The Hawthorn is a beautifully considered acreage home designed to embrace spacious family living, with a clever layout that balances shared spaces and private retreats.
From the moment you enter, a wide entryway creates a welcoming sense of openness and sets the tone for the generous proportions throughout. A dedicated media room positioned at the front of the home provides the perfect space to relax, unwind or enjoy movie nights away from the main living areas.
At the heart of the home, the expansive open plan kitchen, living and dining area creates a natural hub for family connection and entertaining. The kitchen is thoughtfully appointed with a generous butler’s pantry, offering both functionality and a seamless, clutter-free space for everyday living.
Extending from the open plan living and dining spaces, the expansive 8.5m terrace creates a seamless transition between indoors and out, offering the perfect setting for entertaining, relaxing and embracing the beauty of acreage living.
Designed with privacy in mind, the master suite is positioned in its own wing, separate from the remaining three bedrooms. This thoughtful separation provides a peaceful retreat for parents while ensuring every member of the family has their own space.
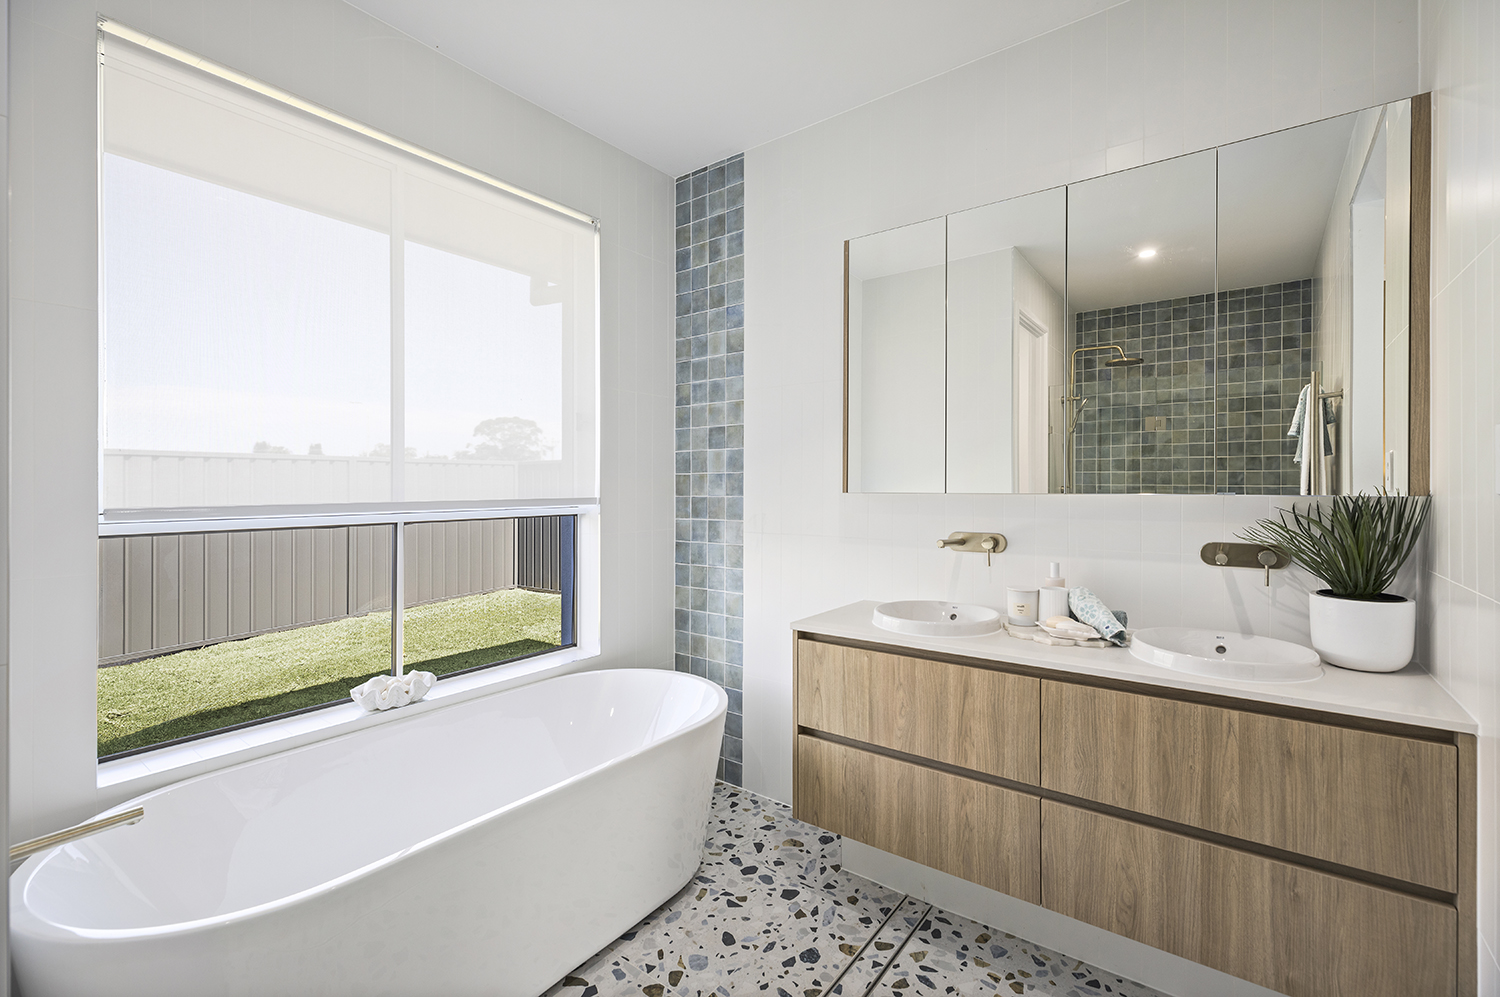
The Hawthorn combines elegant design, practical living and generous outdoor connections to create a home that feels as comfortable as it is impressive.