View the
Harvest
gallery
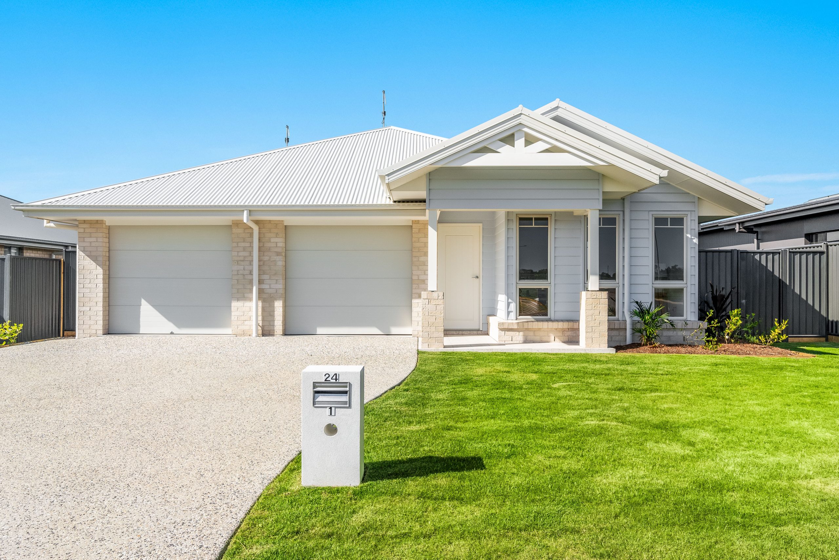
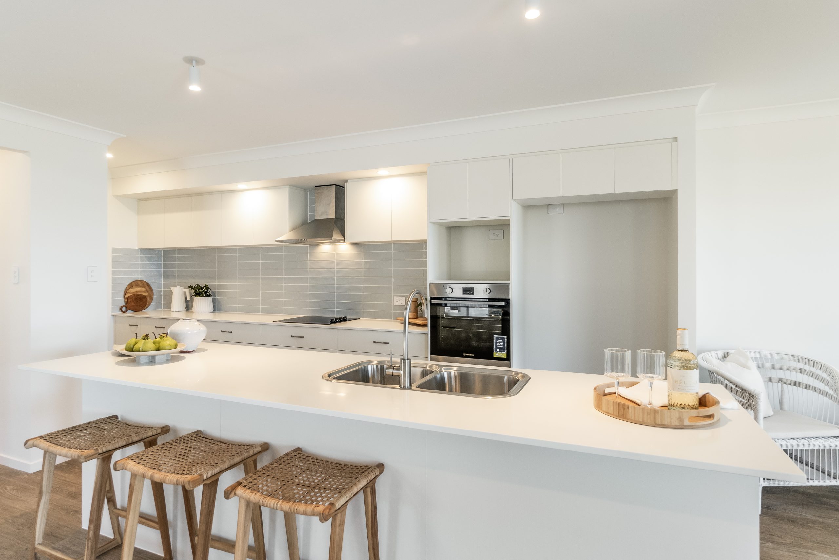
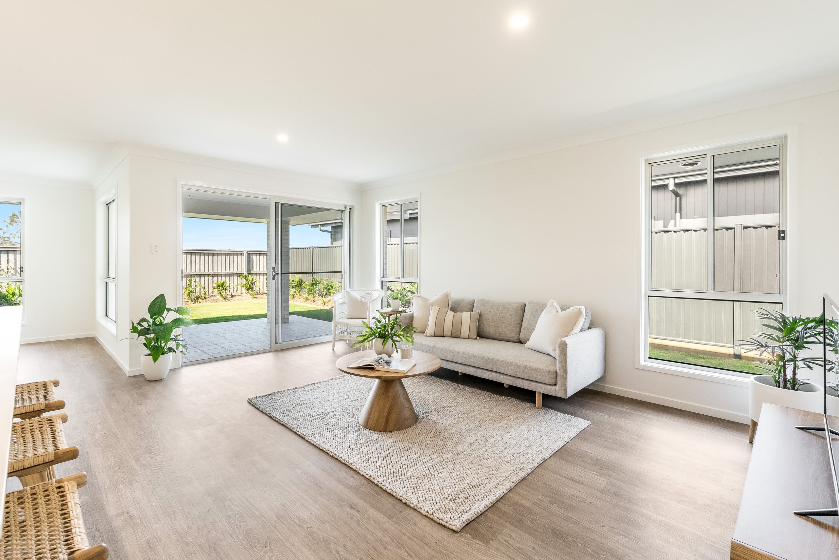
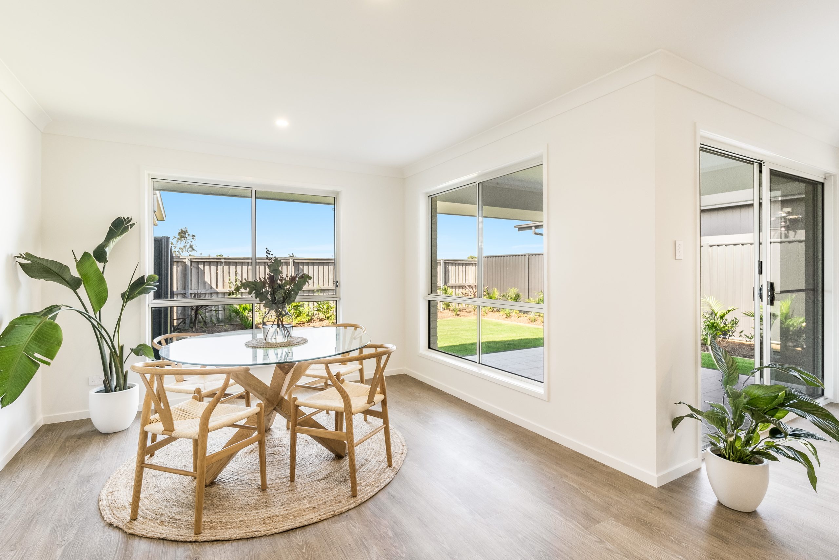
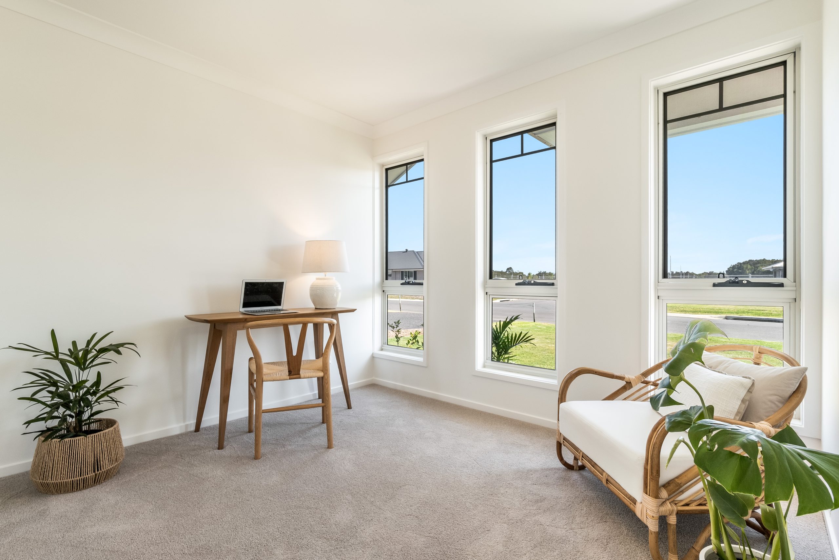
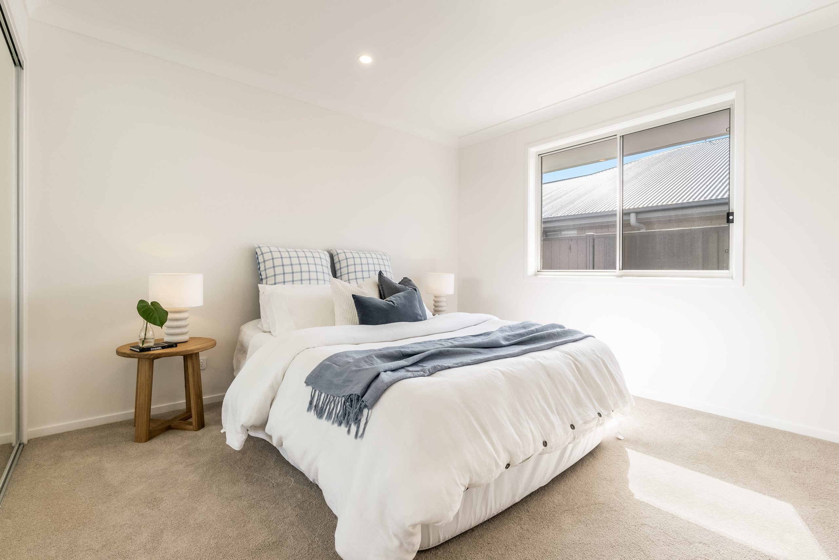
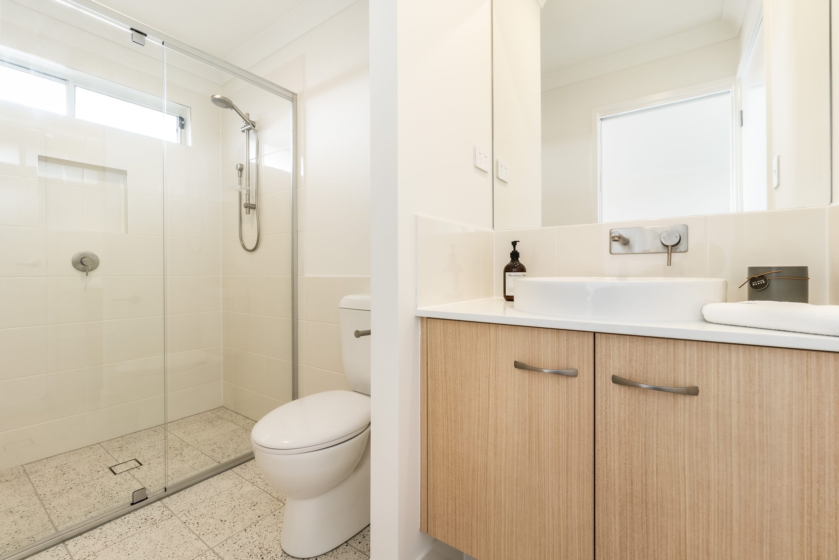
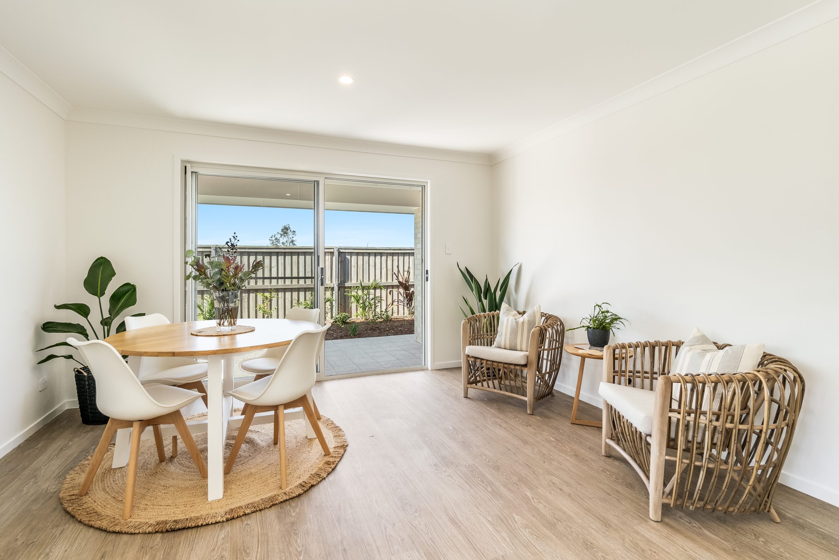
No items found.


*Images, plans and dimensions on this page, do not necessarily accurately depict the finished product. Some images may show features which are not supplied by Perry Homes, or are outside our standard range, but have been used for display purposes only. Also, where our home designs are available in varying sizes, the facades shown may not be an accurate representation of your preferred floor plan. For specific details on available facades, please speak with one of our new home consultants. The copyright on all floor plans on this website is owned by Perry Homes (Aust.) Pty Ltd.
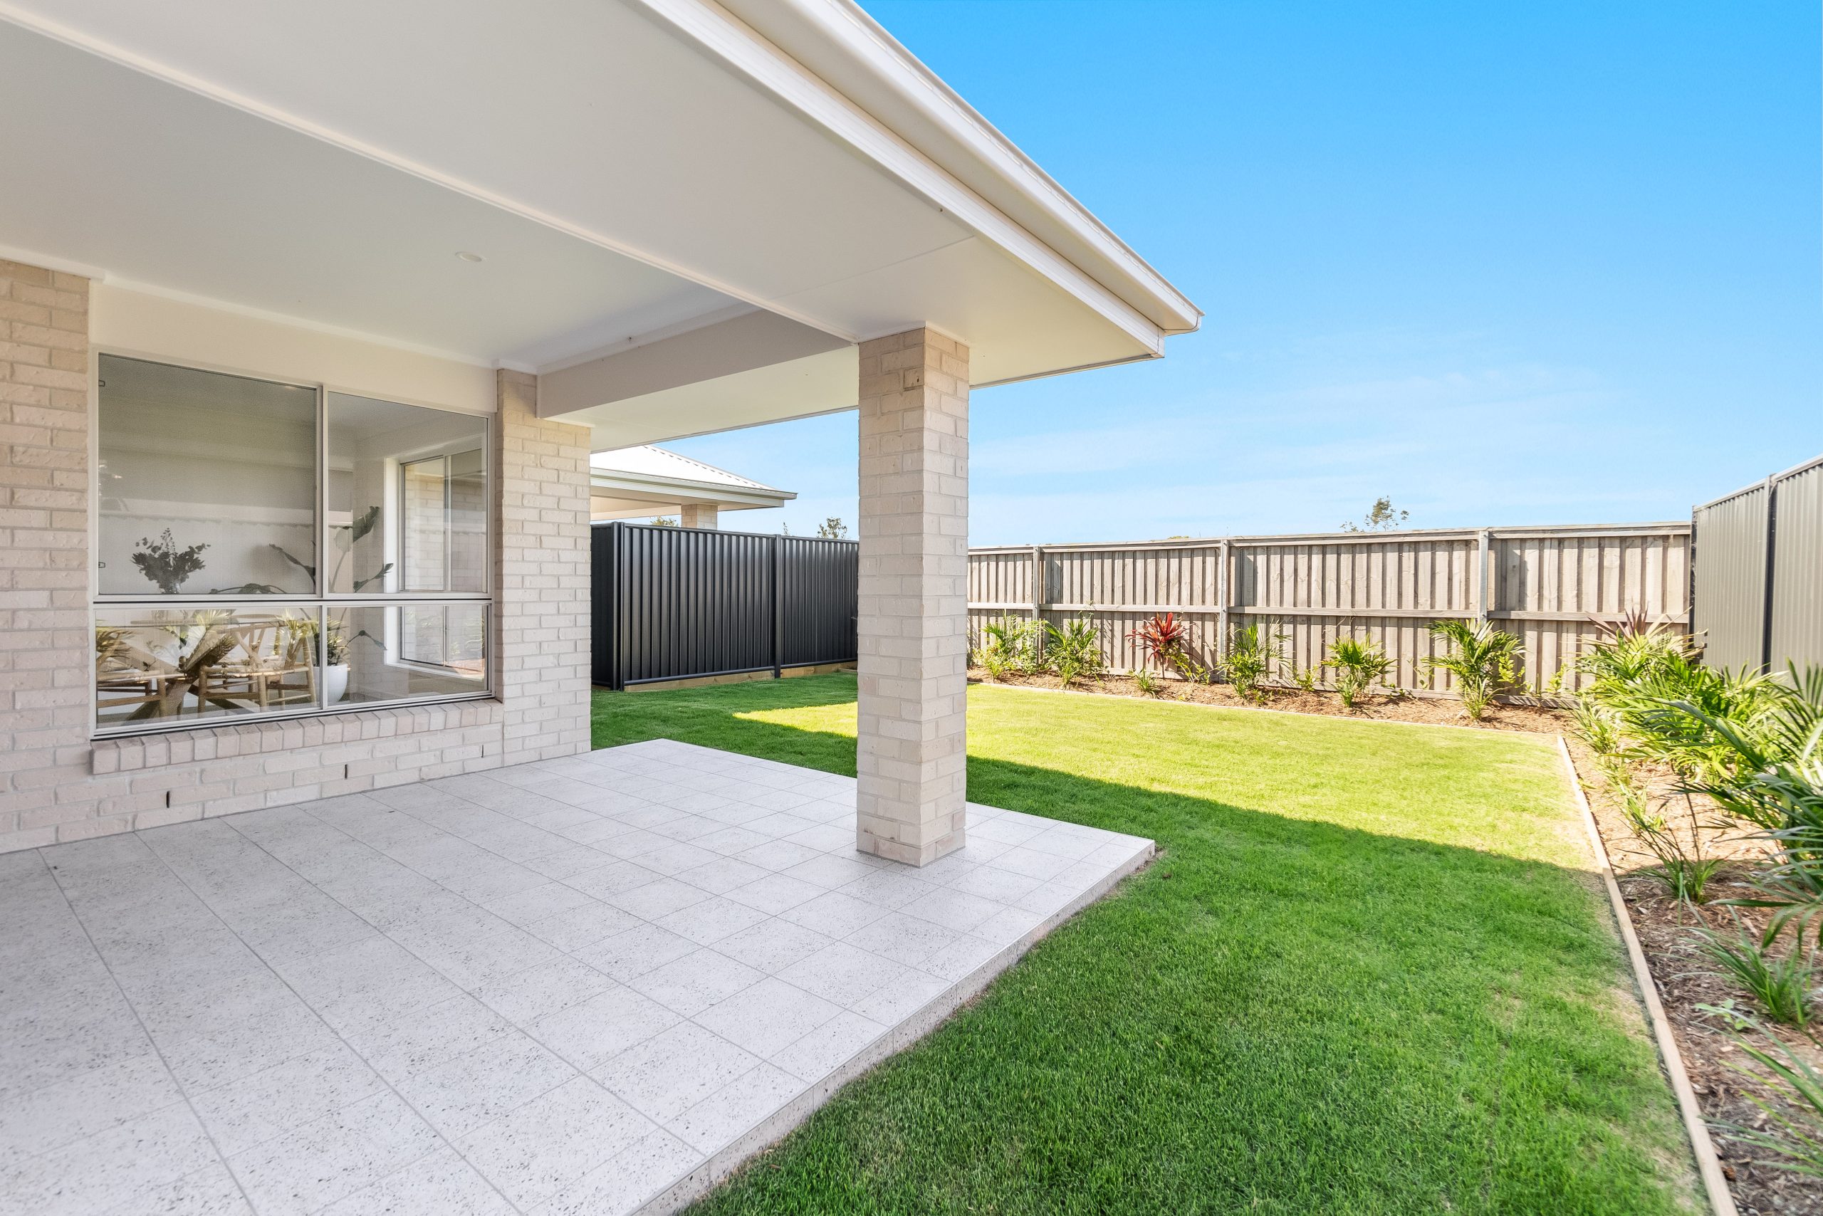
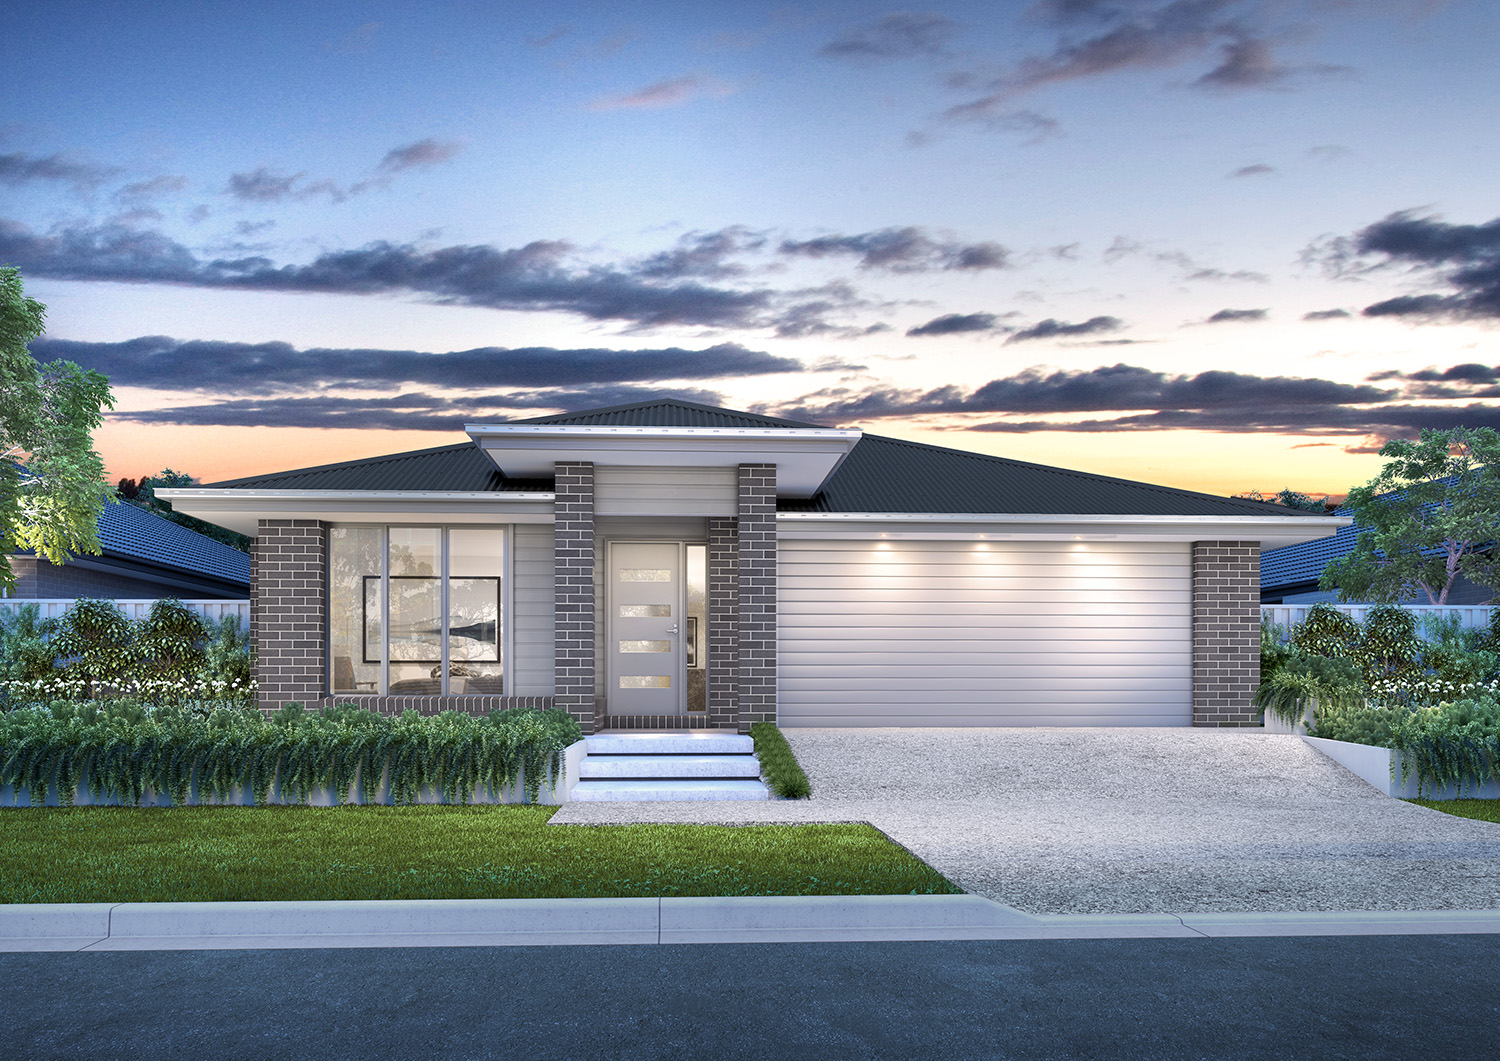
Introducing the Harvest – a meticulously designed dual occupancy home suitable for a 14.5 metre wide block.
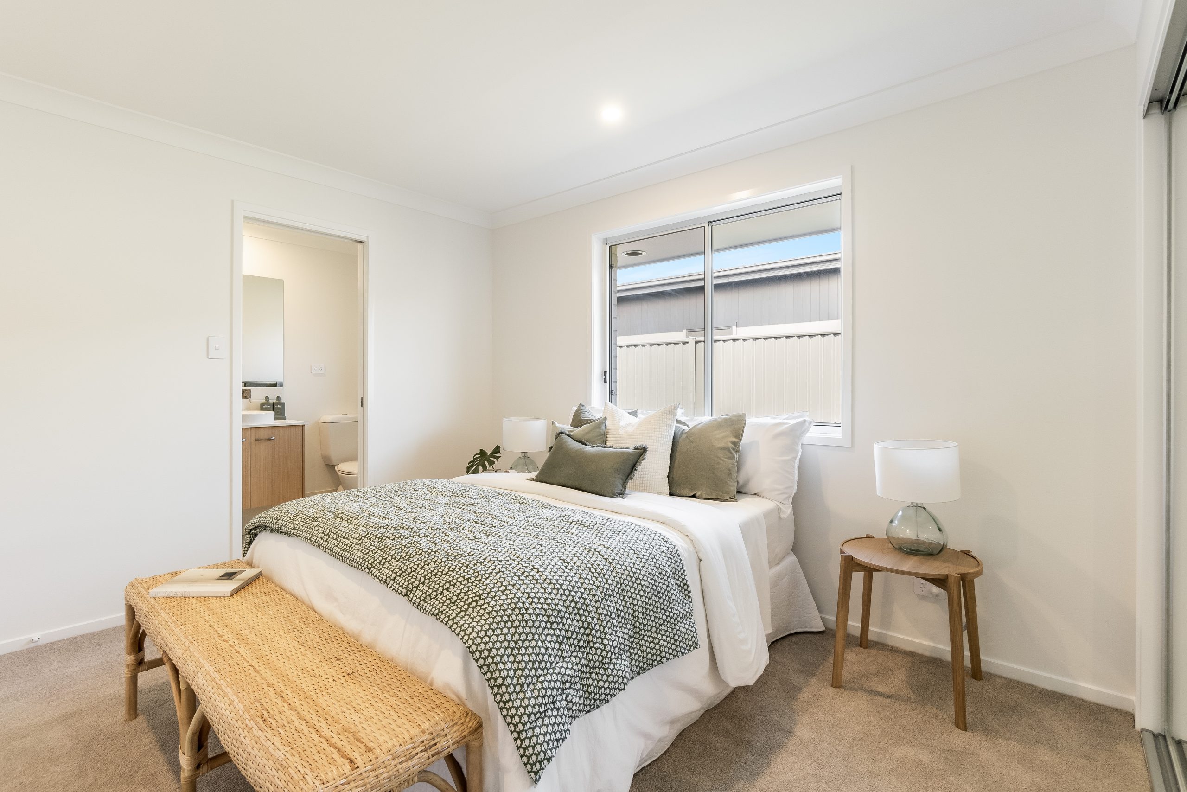
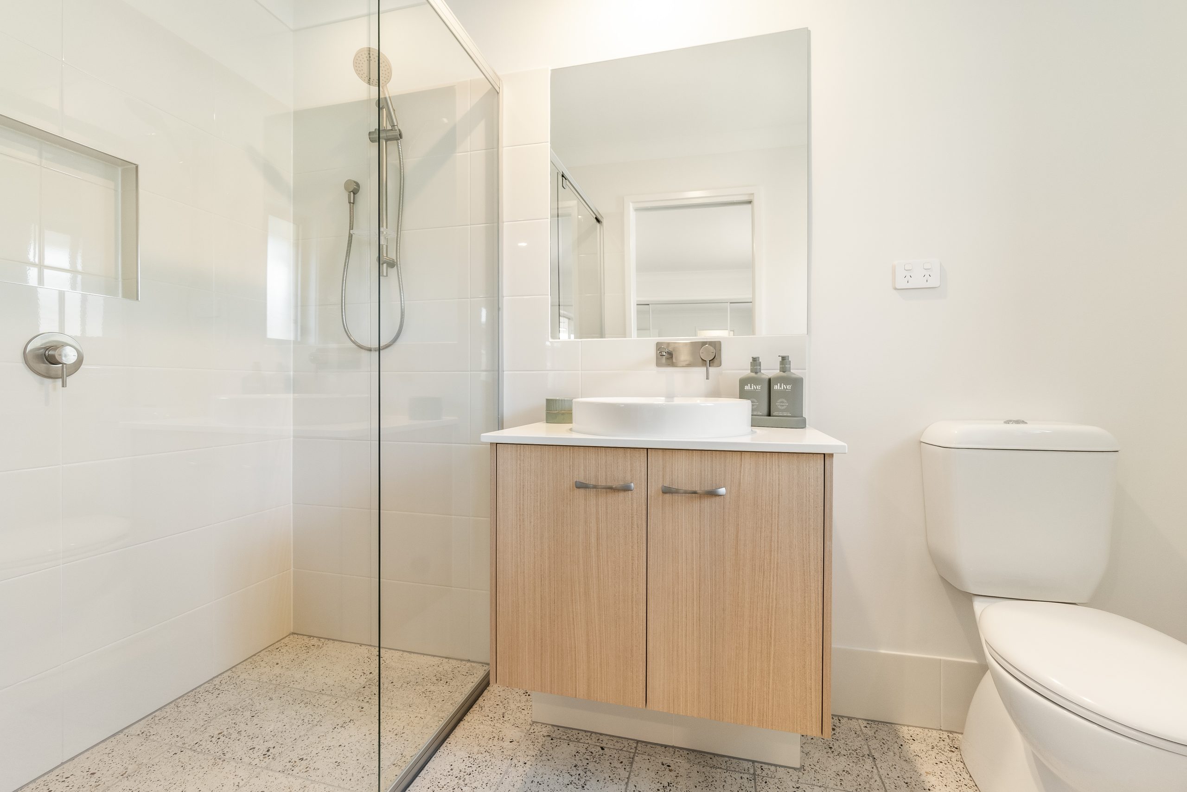
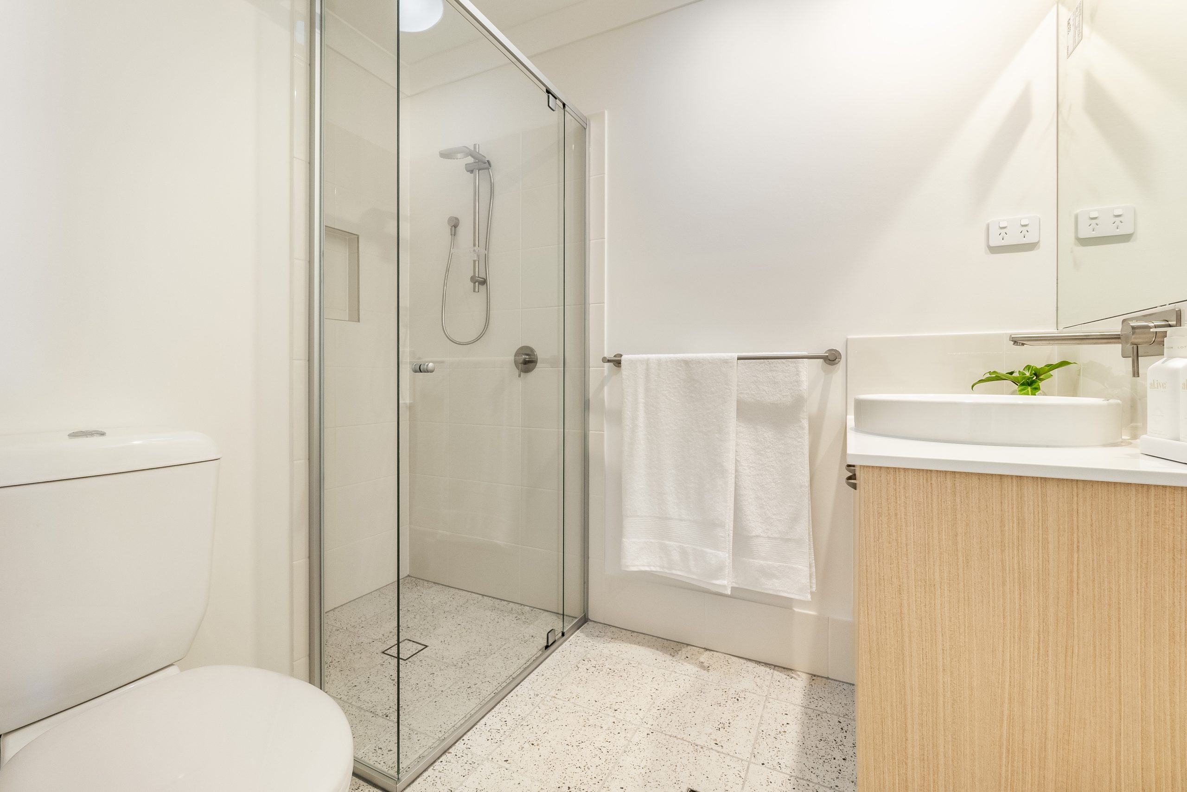
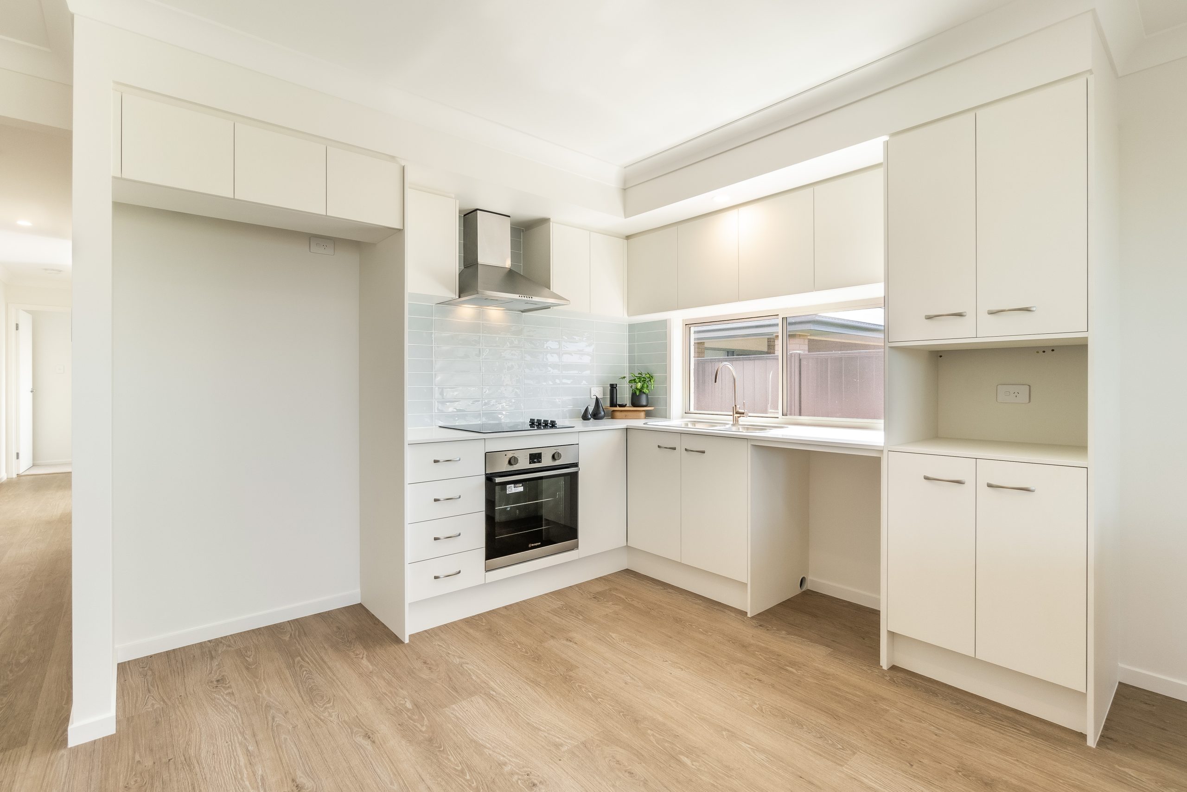
The main dwelling features three bedrooms and a large open plan living, kitchen and dining area. The master bedroom, positioned in the centre of the home, features an ensuite and large built-in robe.
The second dwelling or attached granny flat is spacious in size with two bedrooms and a single car garage.
This dual occupancy home would be perfect for as a secondary income stream or for a family member to reside.
Enquire about this home design and find out more about beginning the build process with Perry Homes.

.jpg)
.jpg)
.jpg)
.jpg)
.jpg)