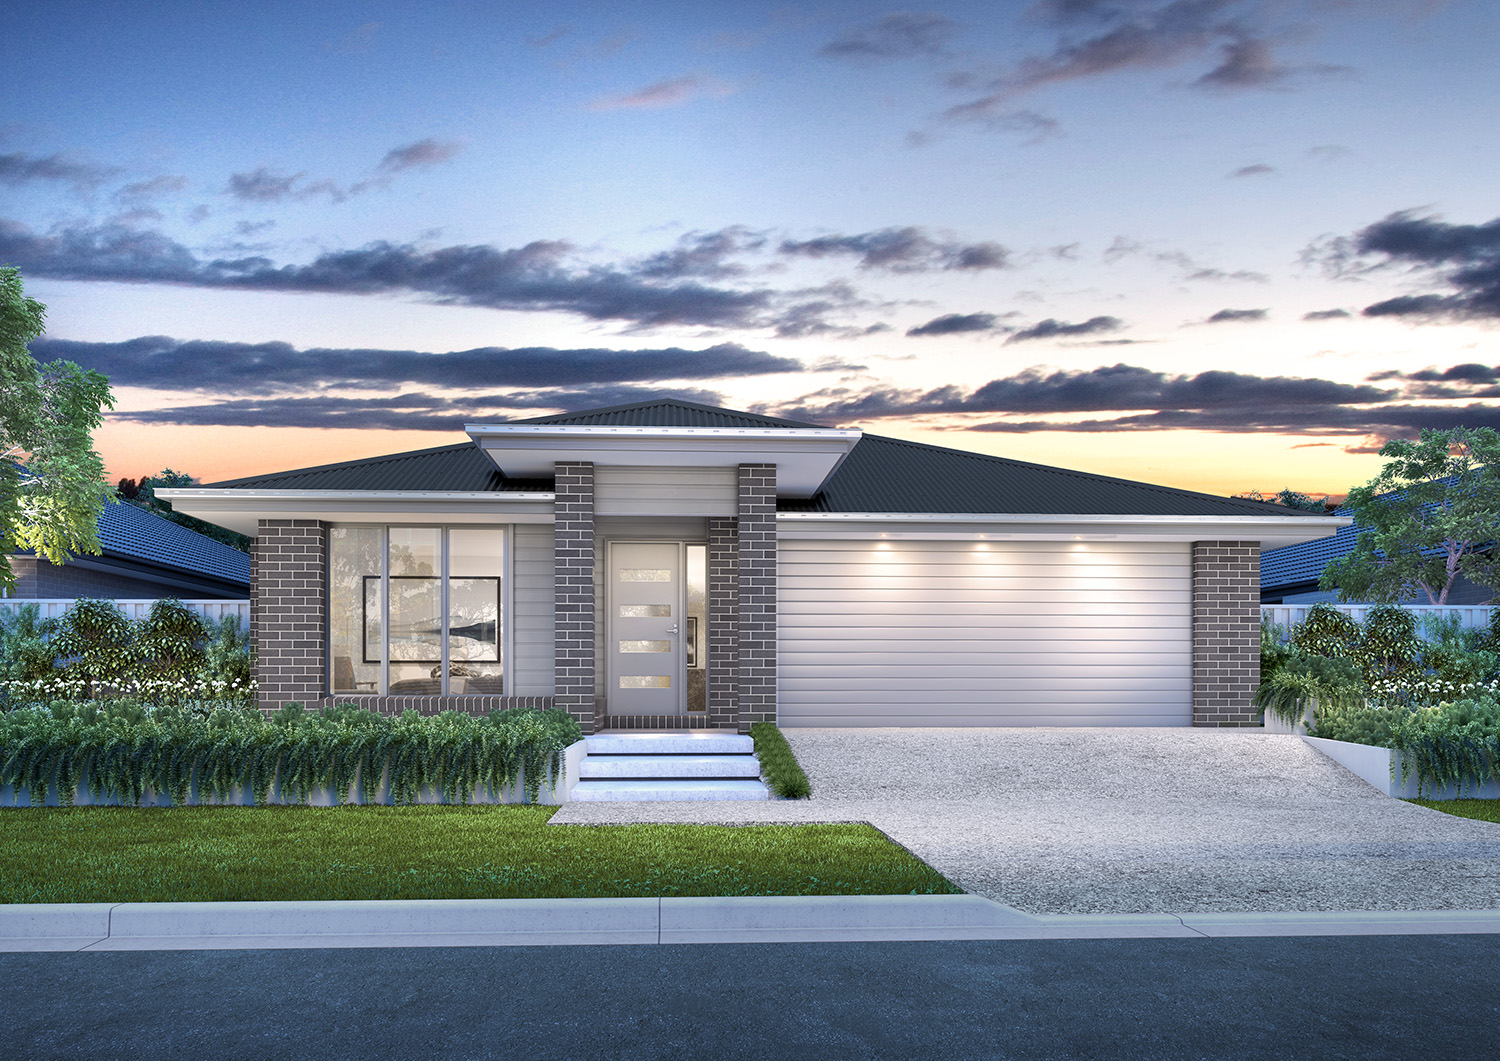
Please complete your details below and a Perry Homes representative will be in contact with you shortly.
Thank you! Your submission has been received!
Oops! Something went wrong while submitting the form.
My Build Portal
Home Designs
View designs
Single Storey
Two Storey
Acreage
Granny Flat
Duplex
Split Level
Display HomesHouse & LandPromotions
More
InclusionsLatest NewsAwardsFAQs
About Perry HomesSteps to BuildingWhere We BuildContact Us
Enquire
Home
House Designs
Fern

Fern

Floorplan
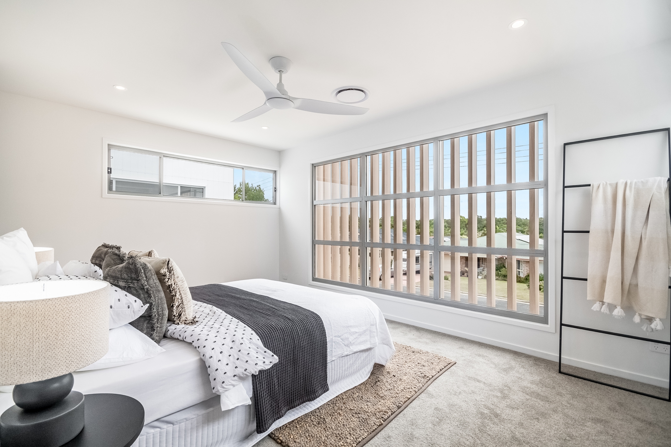
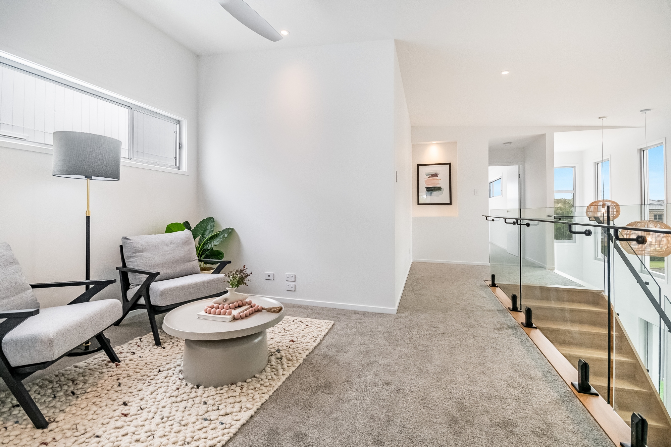
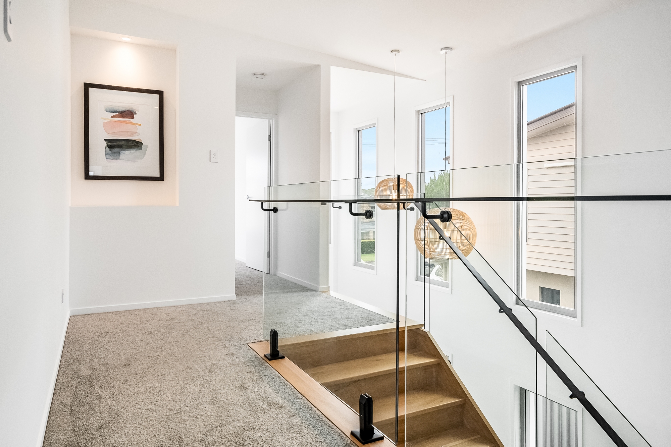
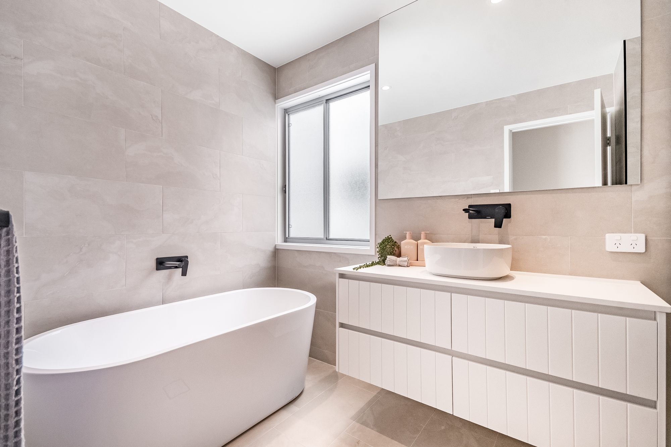
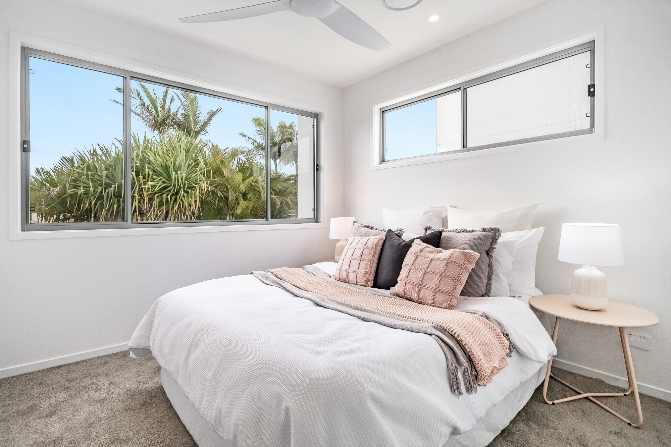
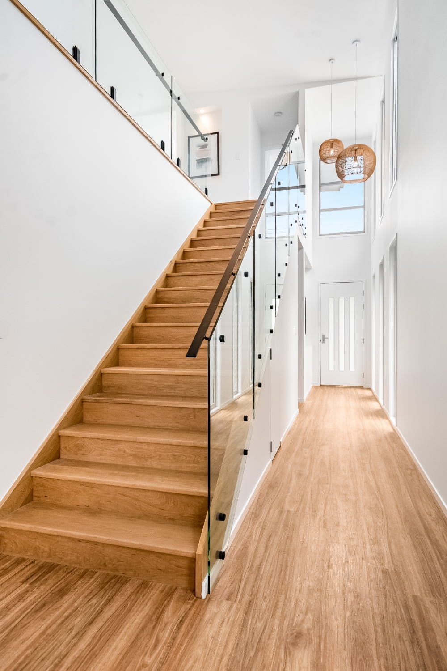
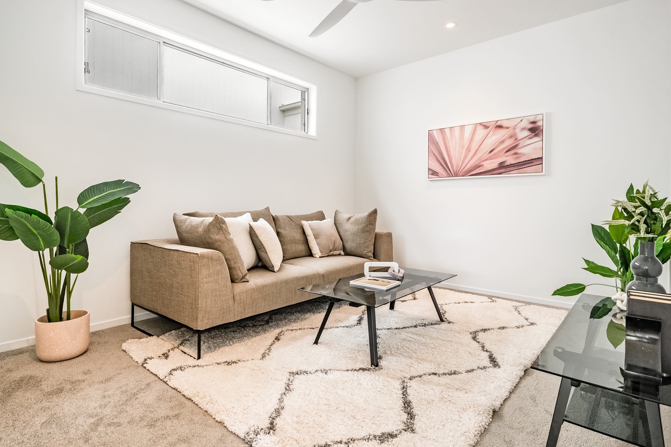
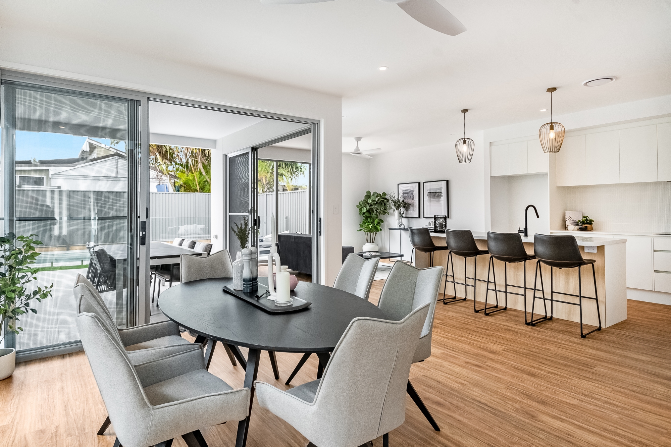
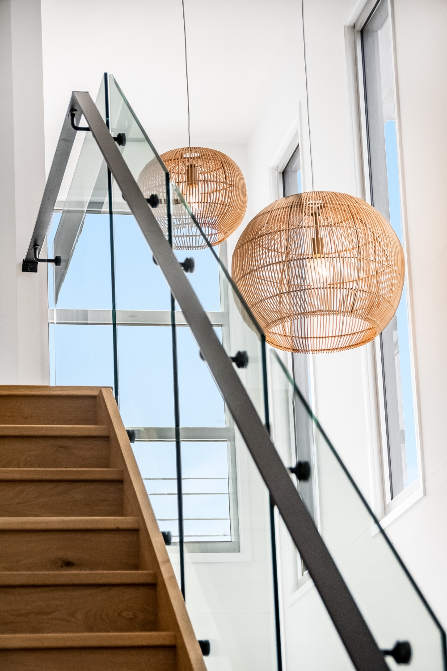
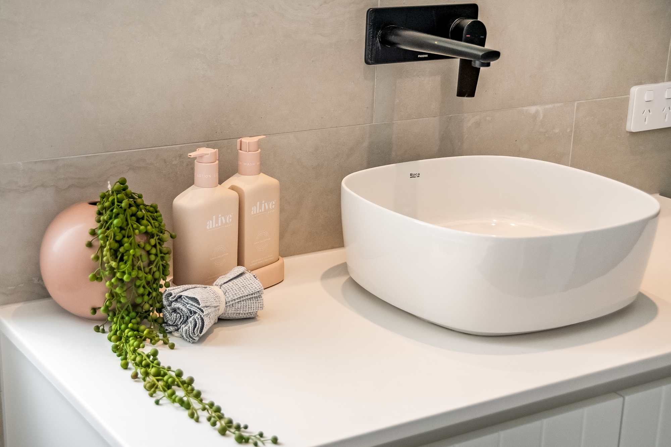
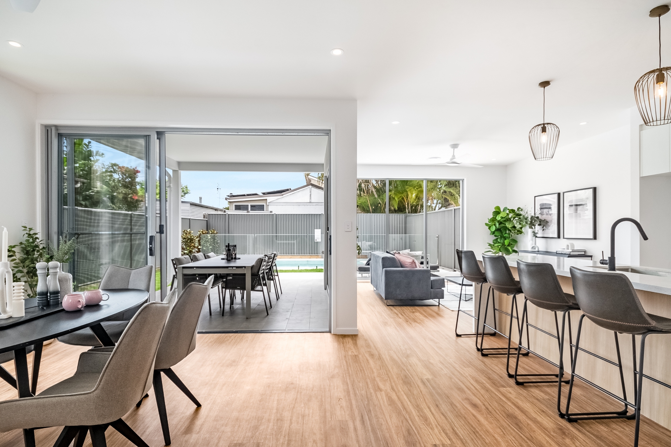
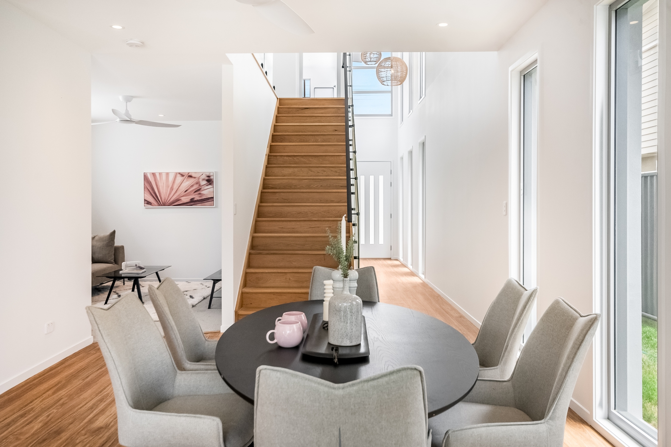
Gallery
Virtual tour
Enquire
Floorplan
Gallery
Virtual tour
Enquire

Fern

30

9
6
6
4
FEatures
Dimensions
total area
29.66
sq
/
275.52
m2
House Width
15.85
m
House DEPTH
20.96
m
Min BLock Width
22.0
m

Fern

30

9
6
6
4
FEatures
Dimensions
total area
29.66
sq
/
275.52
m2
House Width
15.85
m
House DEPTH
20.96
m
Min BLock Width
22.0
m

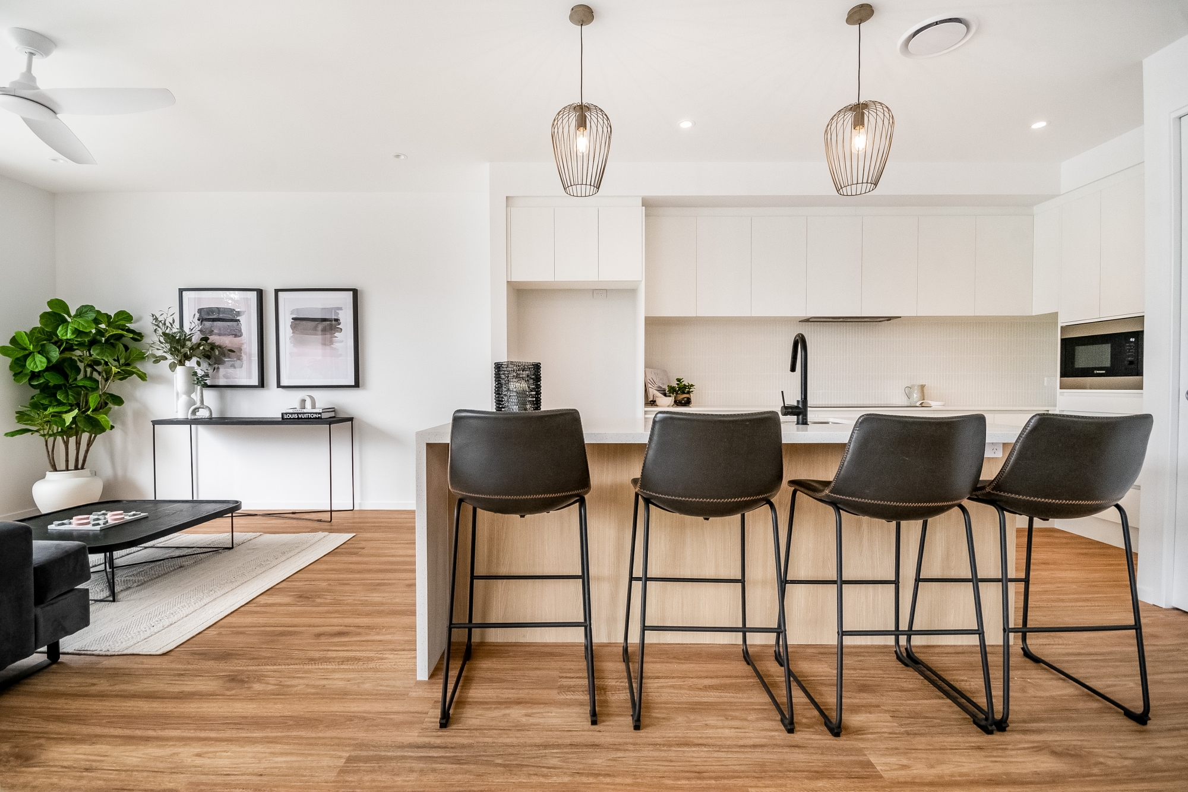
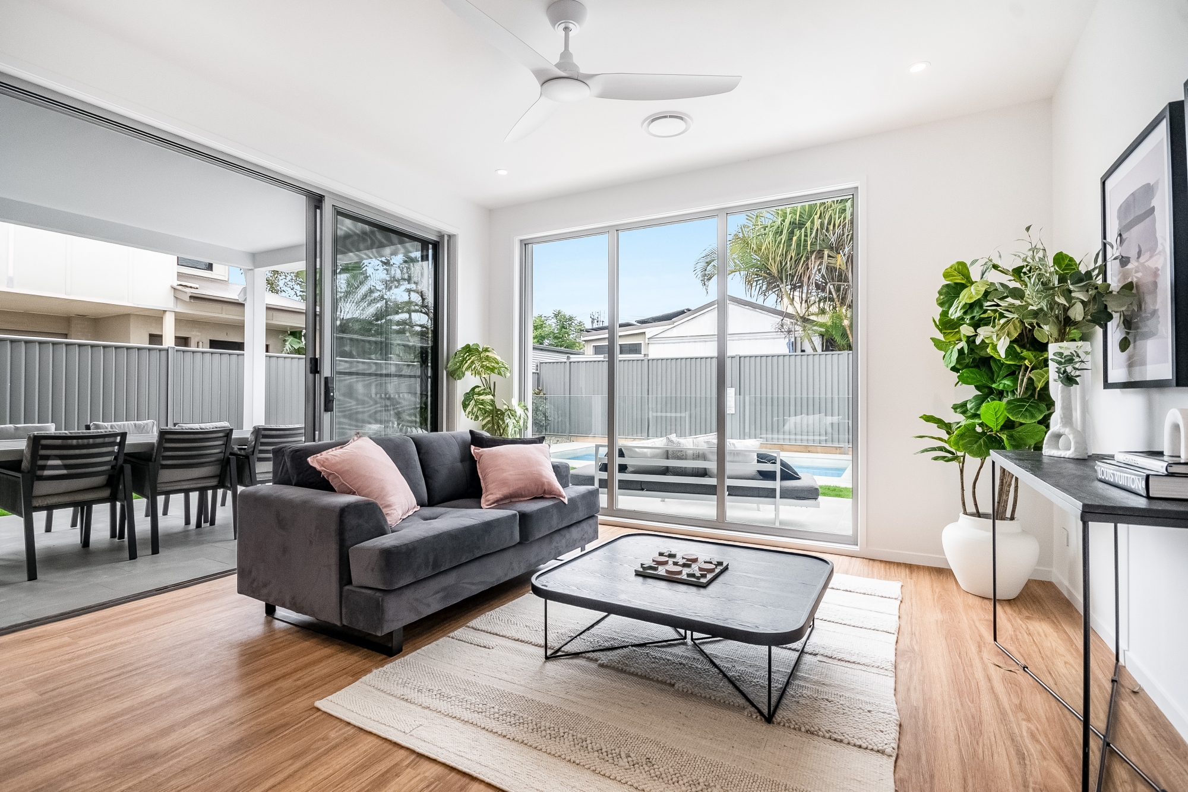
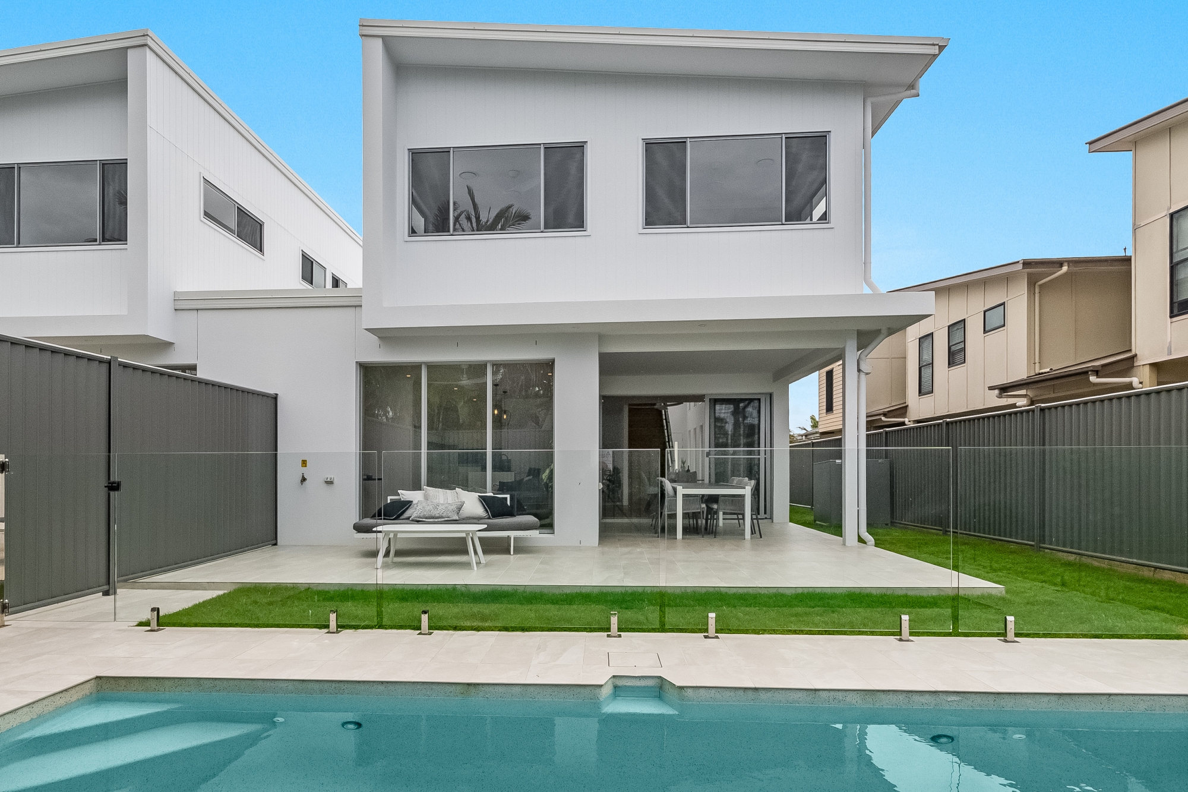
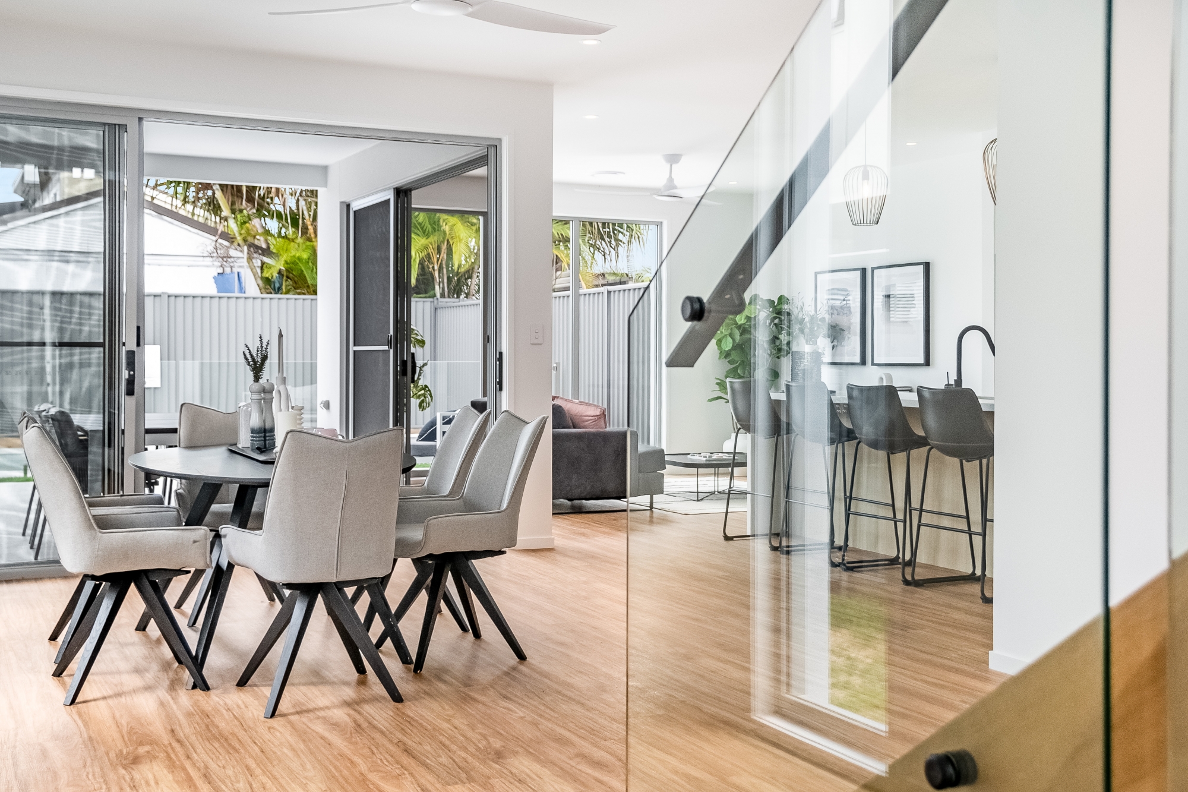
*Images, plans and dimensions on this page, do not necessarily accurately depict the finished product. Some images may show features which are not supplied by Perry Homes, or are outside our standard range, but have been used for display purposes only. Also, where our home designs are available in varying sizes, the facades shown may not be an accurate representation of your preferred floor plan. For specific details on available facades, please speak with one of our new home consultants. The copyright on all floor plans on this website is owned by Perry Homes (Aust.) Pty Ltd.

View the

Fern

gallery
No items found.

Let's talk about the

Fern

Get in touch and start your dream home journey with Perry Homes today

Enquire about this home design and find out more about beginning the build process with Perry Homes.
Enquire

Read our latest articles

Building
Build vs Buy: Should You Build a New Home or Buy Established?
Land
The Ultimate Guide to House and Land Packages in NSW
Design
How to Design the Perfect Lighting Plan for your New Home
Building
Energy Efficiency in New Homes
Building
Downsizing Your Home: A Smart Move for Your Next Chapter
Design
Top Colour Trends For Homes in 2026
Join the Perry Newsletter

Get the latest updates, offers and home inspiration from Perry Homes.

Thank you! Your submission has been received!
Oops! Something went wrong while submitting the form.
Built to inspire. Built for you.
Display Locations
BallinaYambaArmidaleCoffs HarbourPort MacquarieForsterLochinvarThornton
Home Designs
Single StoreyTwo StoreyAcreageKnock Down RebuildDuplexSplit LevelCustom New HomesInvestment Properties
House & Land
Newcastle/HunterForster/TuncurryPort MacquarieCoffs HarbourNew EnglandYamba RegionNorthern NSW
More
Company ProfileInclusionsSteps to Building a New HomeWhere We BuildCurrent PromotionsContact UsMy Build Portal
(07) 5569 9400
sales@perryhomes.com.au
Head Office
49 Minjungbal Drive, Tweed Heads South NSW 2486
NSW Lic: 110970C
QBCC Act Lic: 718748
© 2026 Perry Homes (Aust.) Pty Ltd . All Rights Reserved.
SitemapPrivacy PolicyCopyright
Interactive Display Home Tour
VIEW INTERACTIVE TOUR