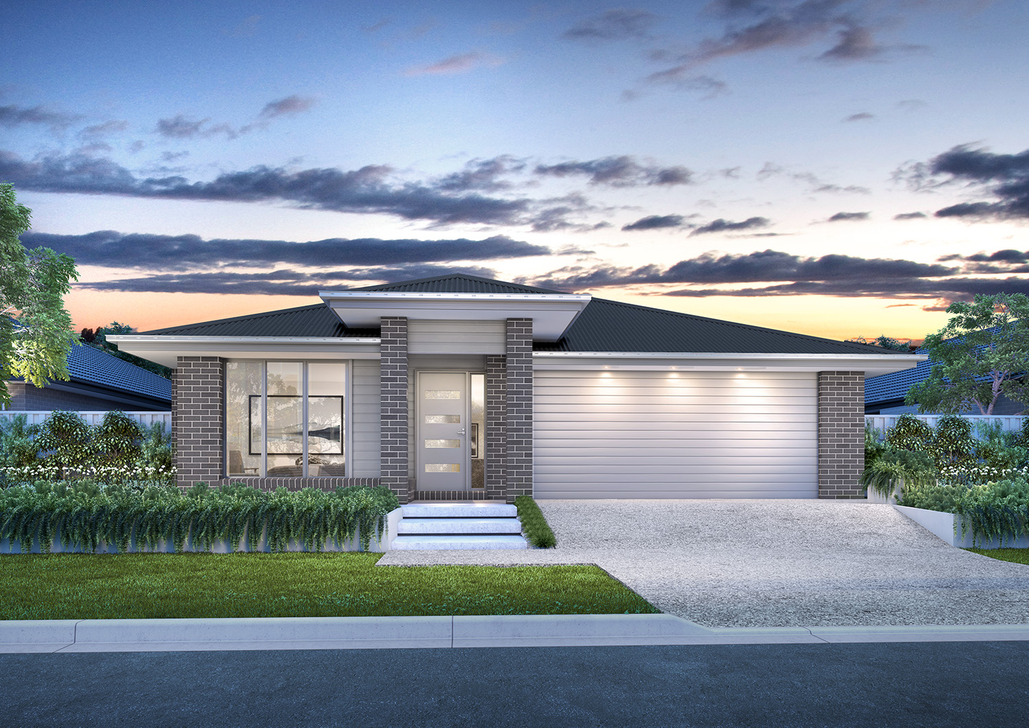
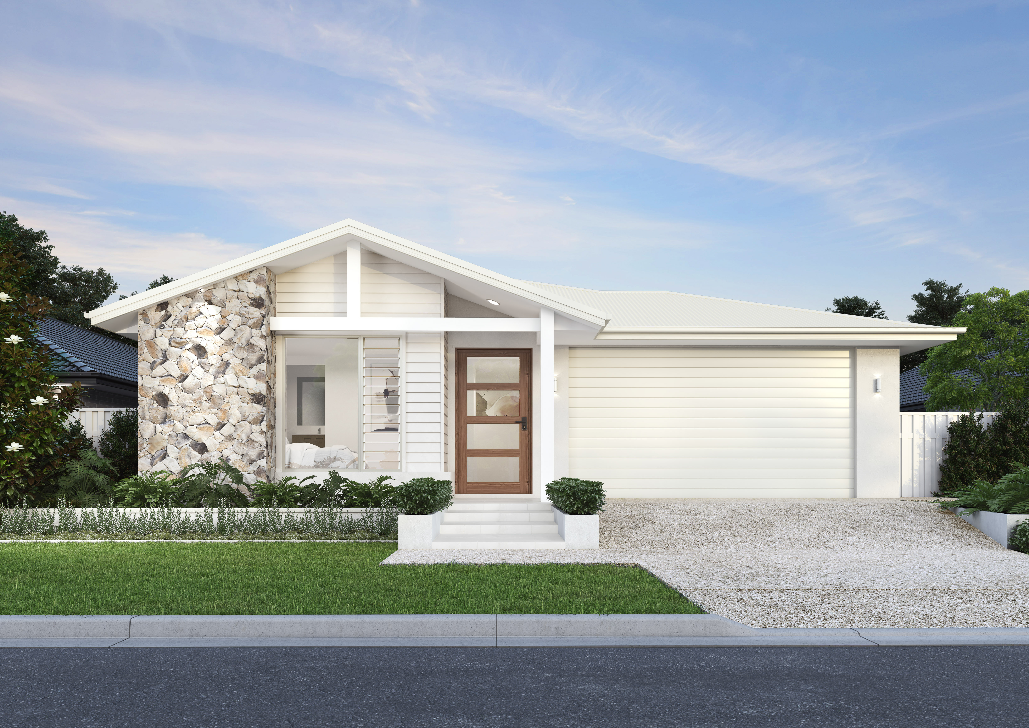
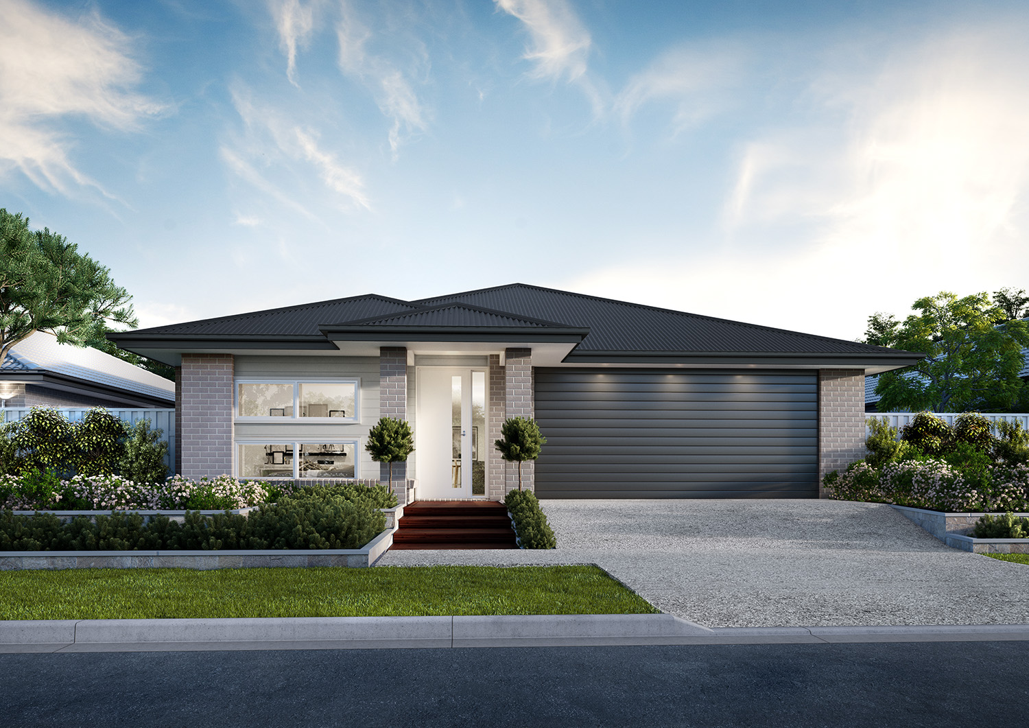
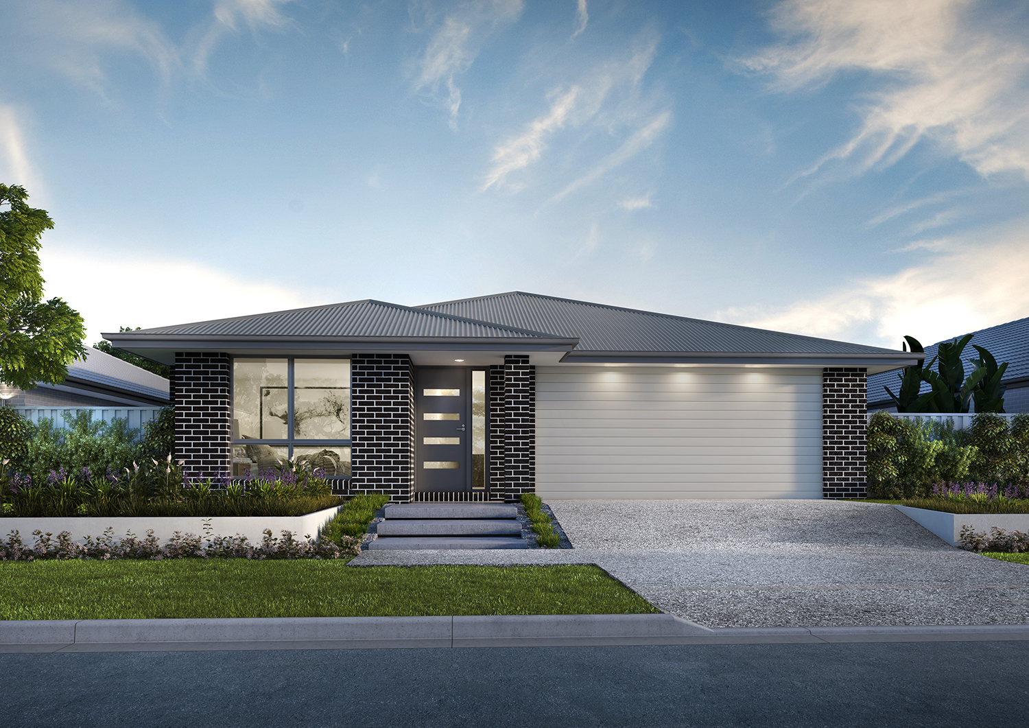
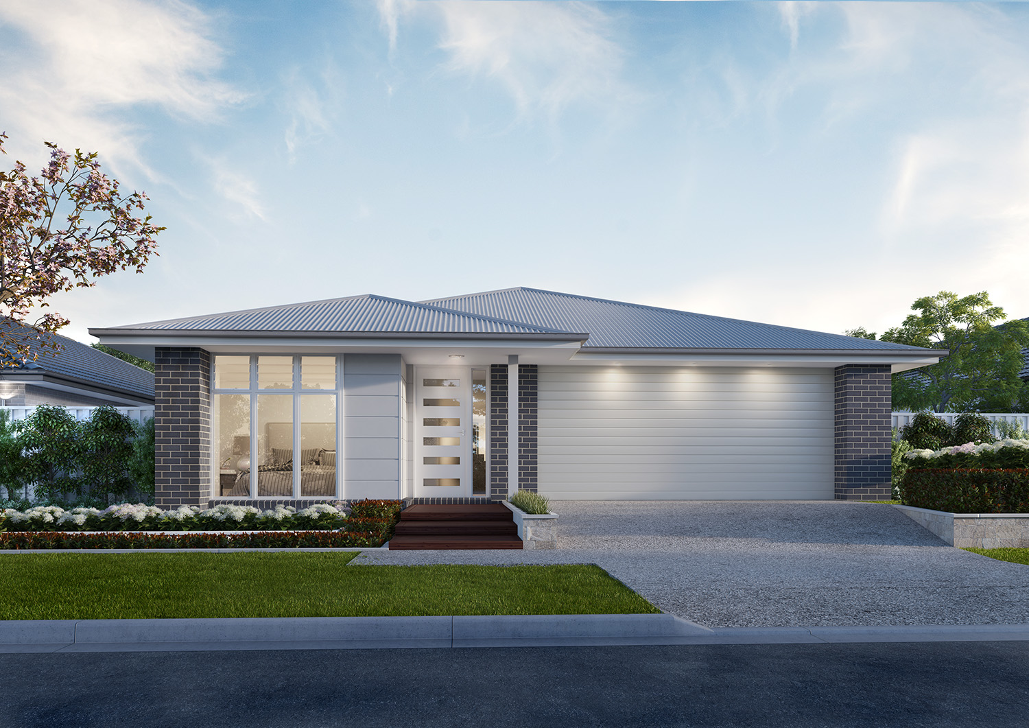
View the
Cascade
gallery
No items found.


*Images, plans and dimensions on this page, do not necessarily accurately depict the finished product. Some images may show features which are not supplied by Perry Homes, or are outside our standard range, but have been used for display purposes only. Also, where our home designs are available in varying sizes, the facades shown may not be an accurate representation of your preferred floor plan. For specific details on available facades, please speak with one of our new home consultants. The copyright on all floor plans on this website is owned by Perry Homes (Aust.) Pty Ltd.
Light-Filled Living, Effortless Flow
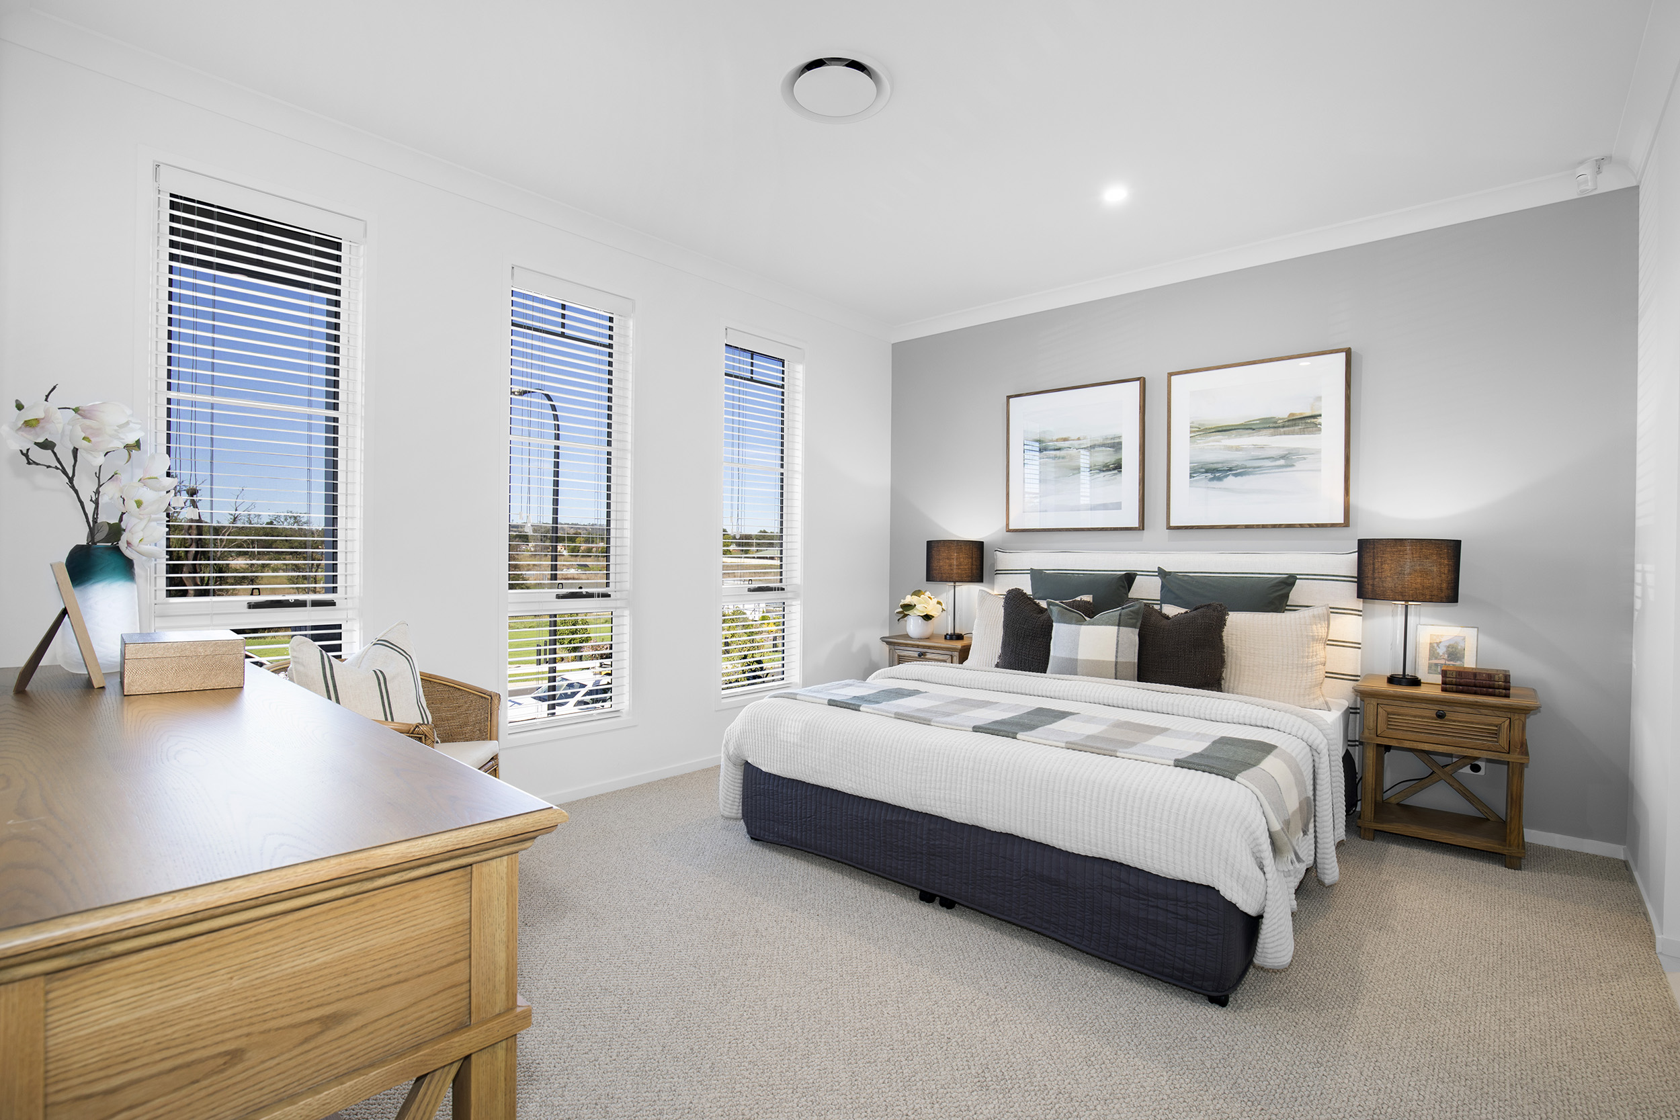
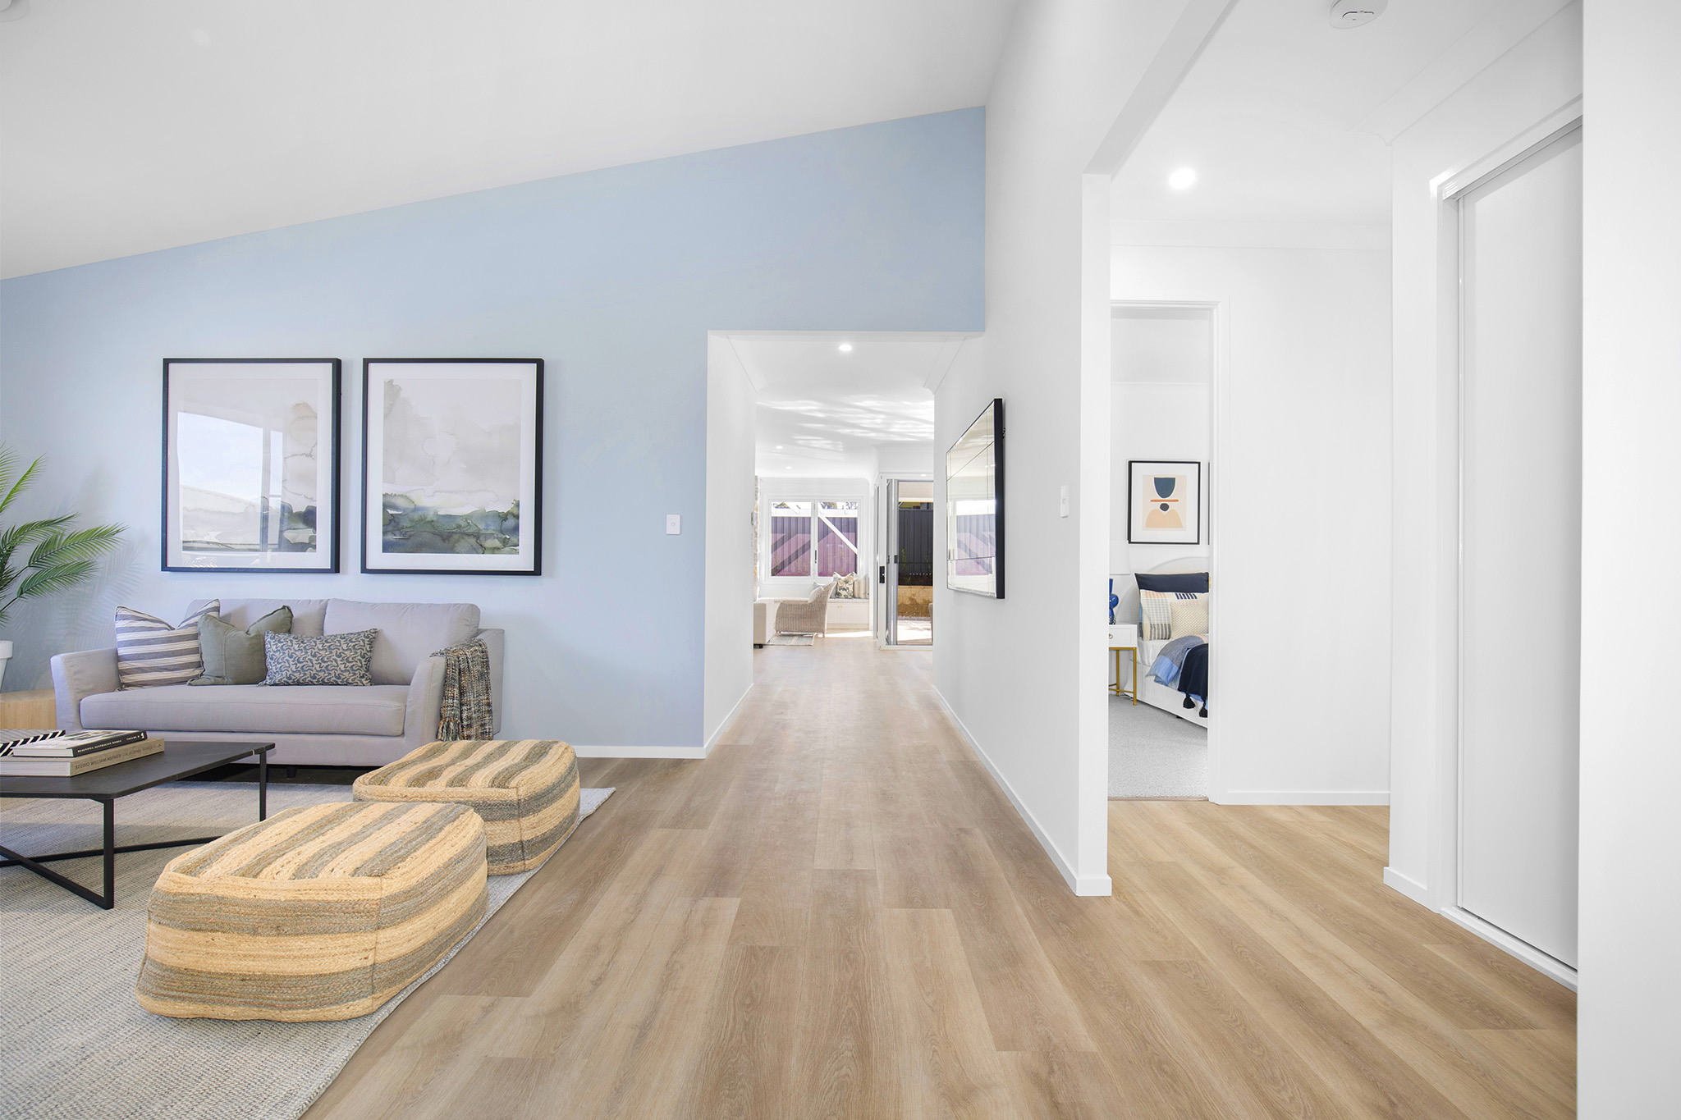
The Cascade welcomes you with a bright, open hallway leading to thoughtfully zoned living areas. The master suite, located at the front, features an oversized walk-in robe and ensuite, providing a private retreat. Three additional bedrooms are arranged around the main bathroom, with a study and media room offering versatile spaces for work or play.
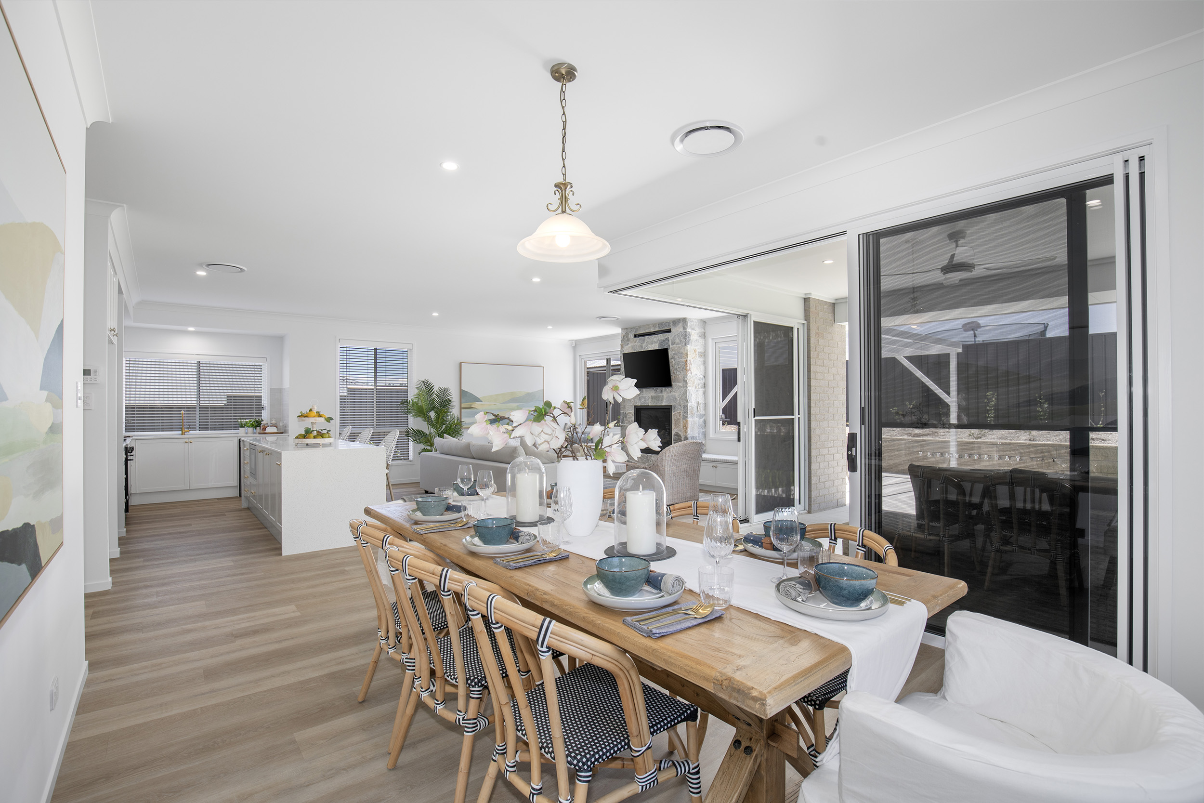
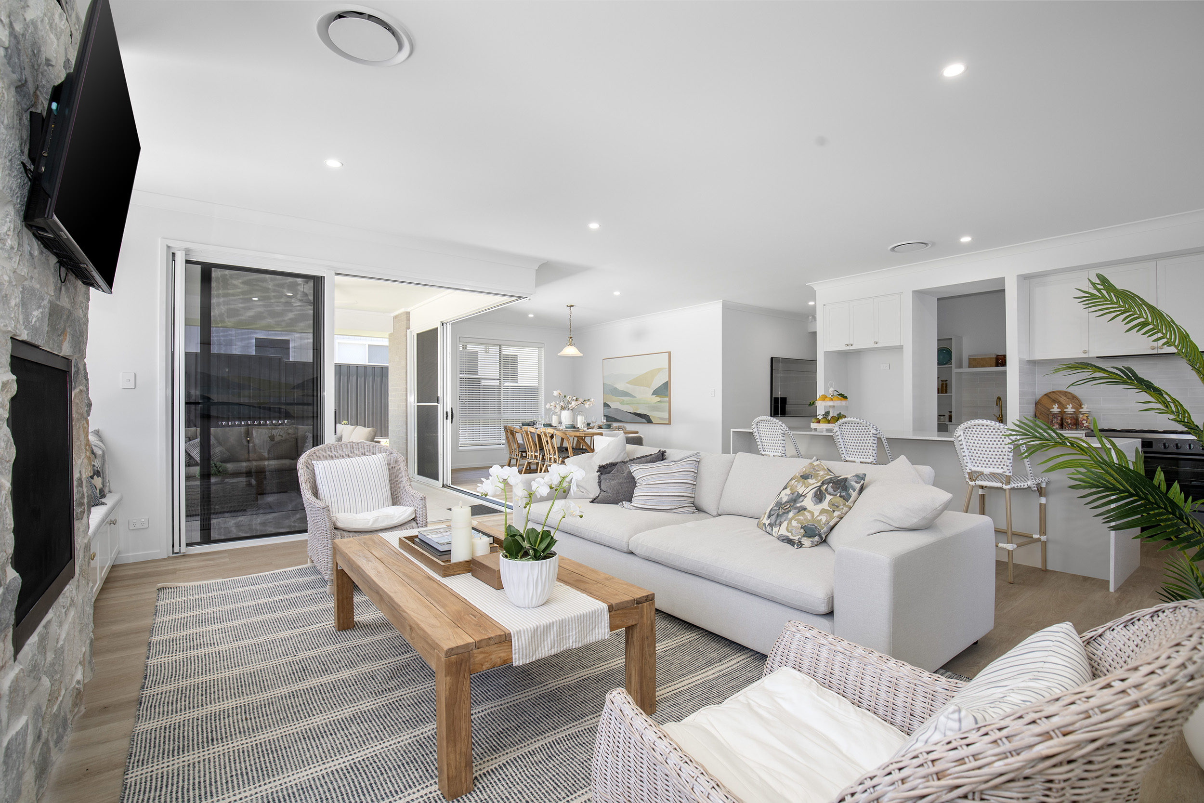
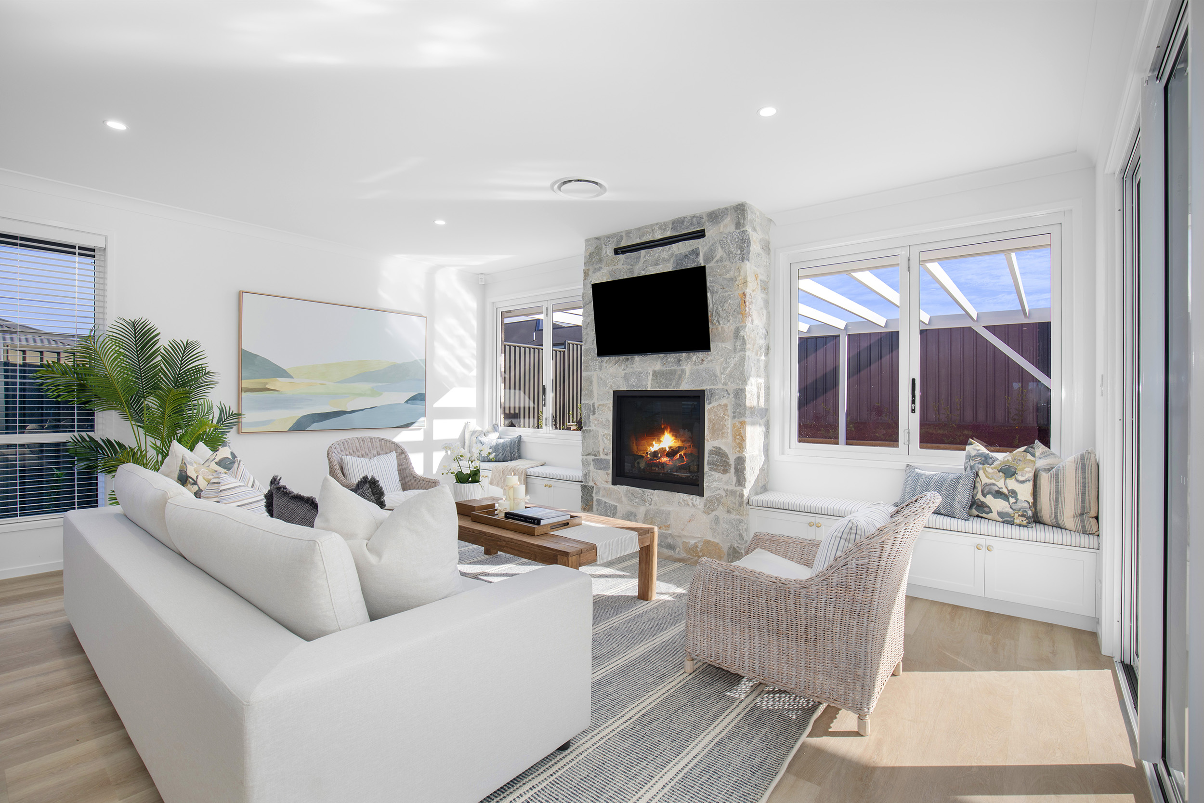
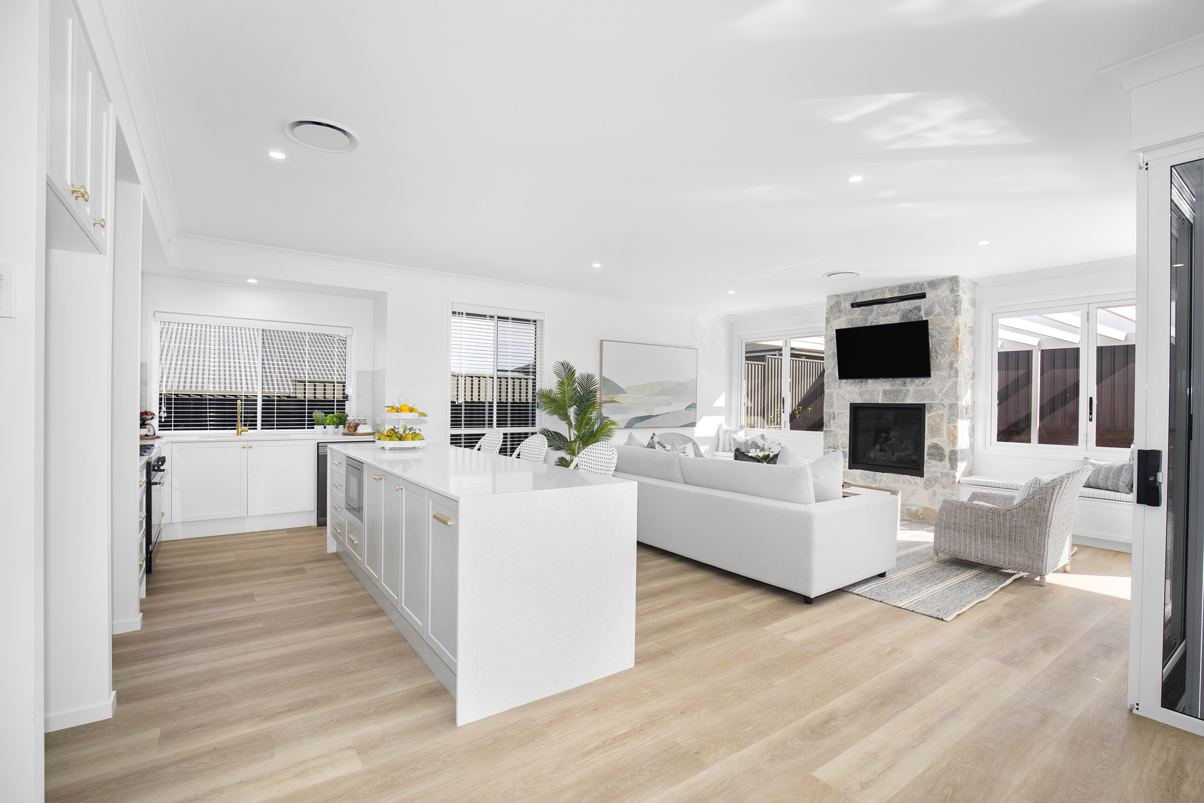
At the rear, the open plan kitchen, dining and living area forms the heart of the home. Sliding doors connect this space to an undercover terrace, creating an indoor-outdoor lifestyle ideal for entertaining or relaxing with family.
With its abundance of natural light, carefully planned layout and seamless flow between spaces, the Cascade is perfect for families seeking a modern, flexible home that combines style, comfort and practicality.
Enquire about this home design and find out more about beginning the build process with Perry Homes.