View the
Azure
gallery
_Low%20Res.jpg)
_Low%20Res.jpg)
_Low%20Res.jpg)
_Low%20Res.jpg)
_Low%20Res.jpg)
_Low%20Res.jpg)
_Low%20Res.jpg)
_Low%20Res.jpg)
_Low%20Res.jpg)
_Low%20Res.jpg)
_Low%20Res.jpg)
_Low%20Res.jpg)
_Low%20Res.jpg)
No items found.


*Images, plans and dimensions on this page, do not necessarily accurately depict the finished product. Some images may show features which are not supplied by Perry Homes, or are outside our standard range, but have been used for display purposes only. Also, where our home designs are available in varying sizes, the facades shown may not be an accurate representation of your preferred floor plan. For specific details on available facades, please speak with one of our new home consultants. The copyright on all floor plans on this website is owned by Perry Homes (Aust.) Pty Ltd.
Space to Entertain, Room to Unwind
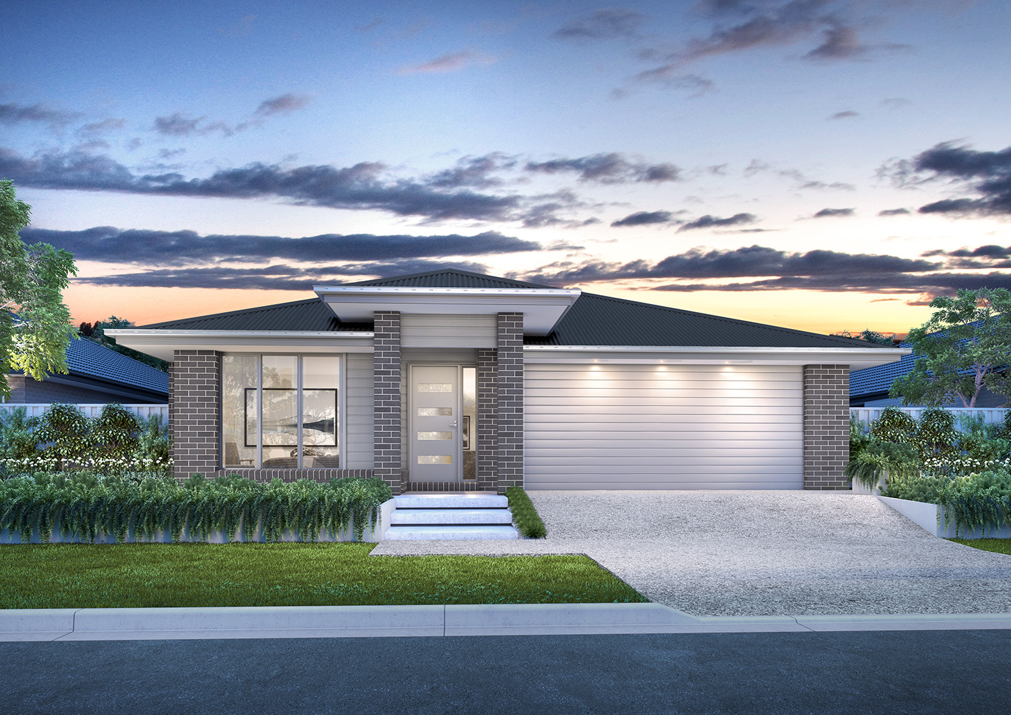
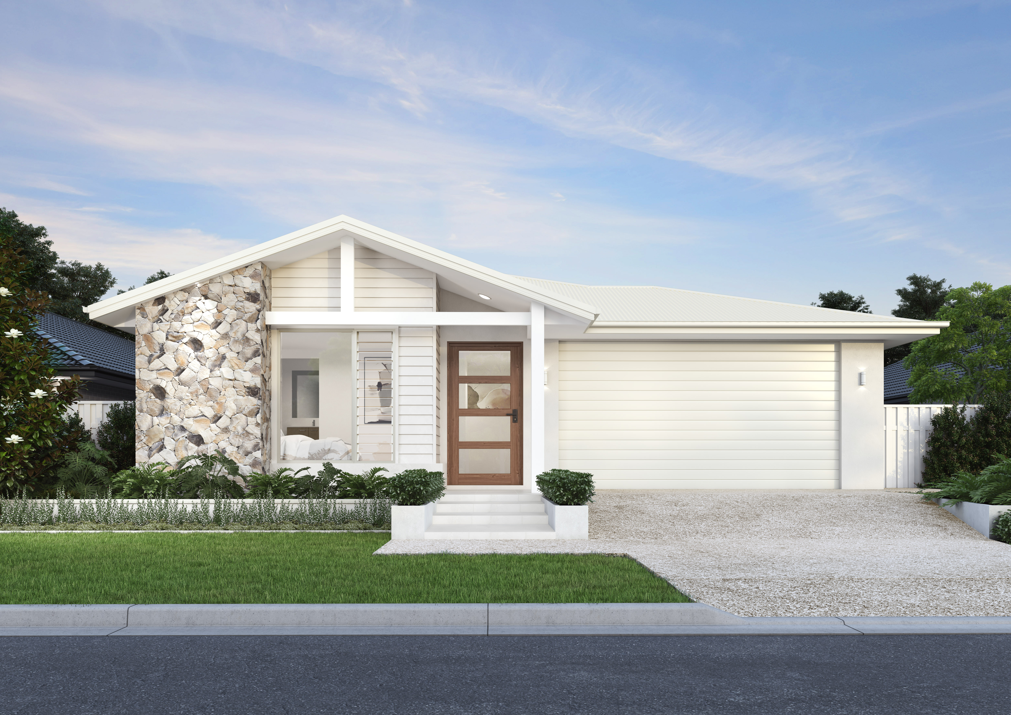
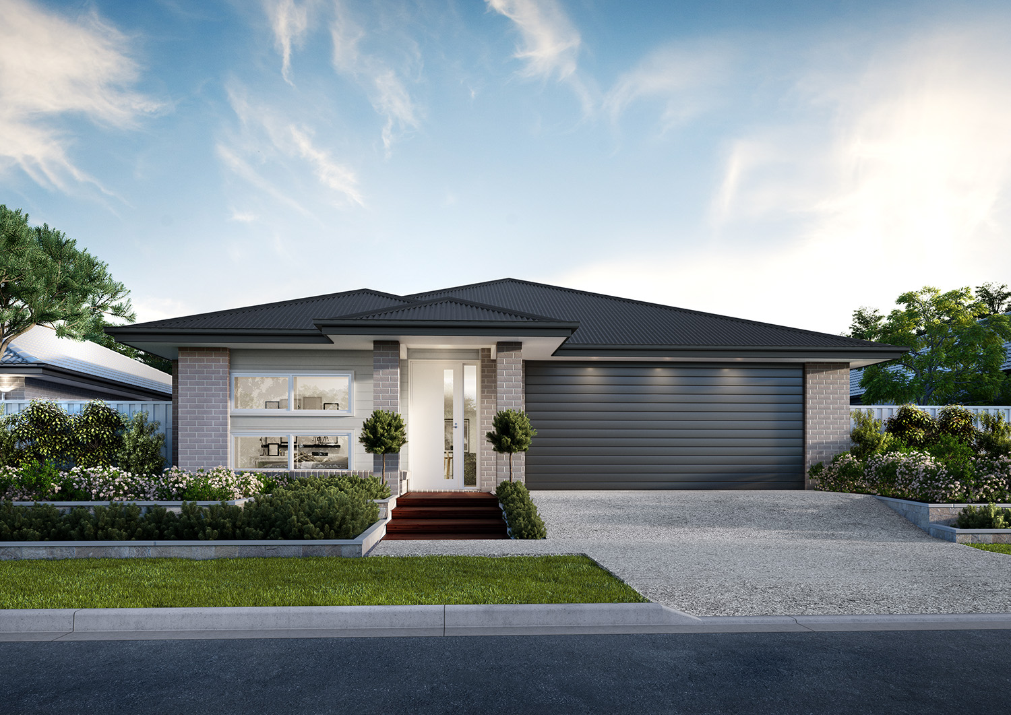
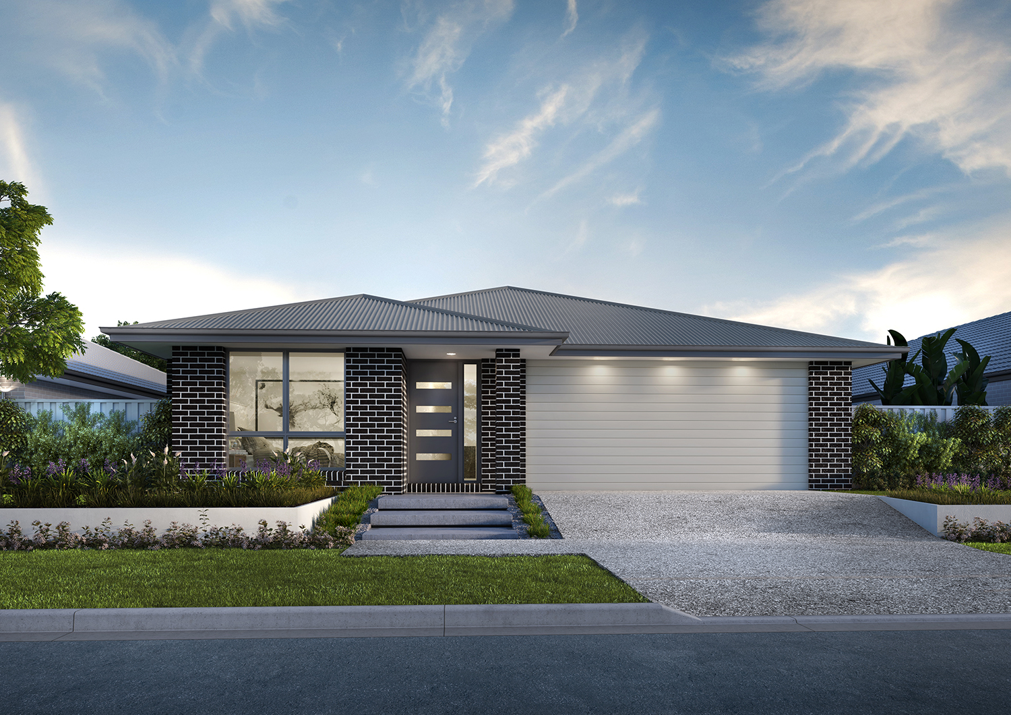
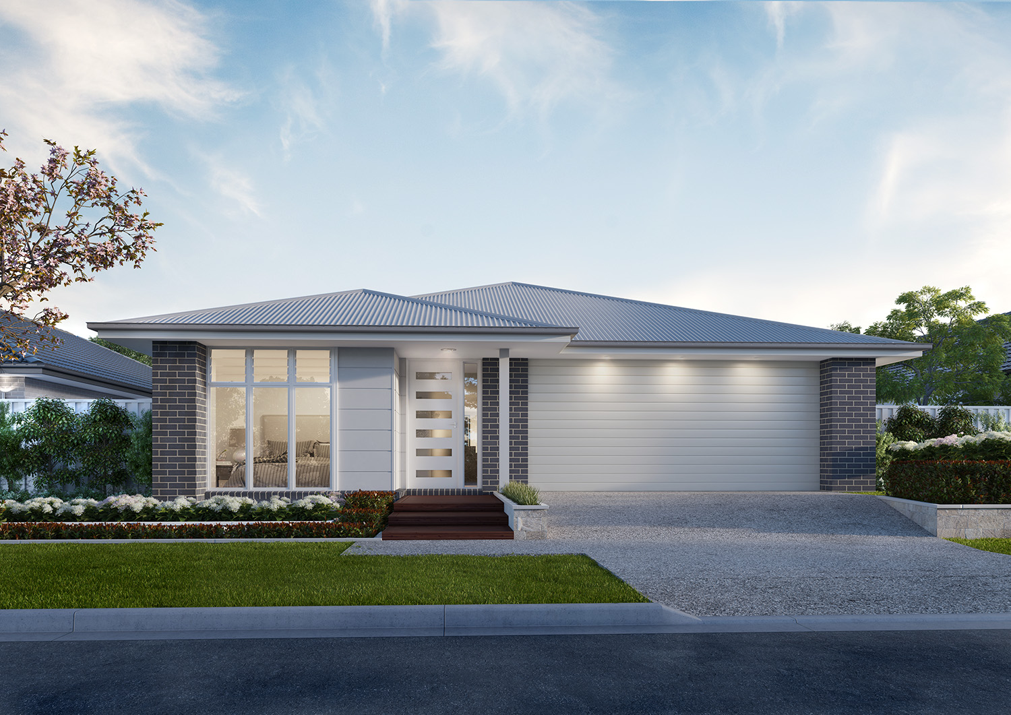
The Azure is a single storey home designed to accommodate families who love space, comfort and entertaining. Featuring three separate living areas, this home creates versatility and privacy, allowing each family member to enjoy their own space.
At the front, a media room doubles as a formal lounge or quiet retreat, while a centrally located activity area sits near the children’s bedrooms, providing a perfect playroom, study or flexible family zone.
At the rear, the master suite offers a luxurious retreat with a walk-in robe and ensuite, positioned to provide privacy from the rest of the home. The open-plan living, dining and kitchen area is anchored by a contemporary kitchen with a butler’s pantry and generous breakfast bar, creating a hub for family connection.
With seamless flow to the outdoor entertaining area and thoughtfully zoned spaces, the Azure is perfect for everyday family life, hosting friends and providing spaces for all ages to thrive.
Enquire about this home design and find out more about beginning the build process with Perry Homes.


.jpg)
.jpg)
.jpg)
.jpg)
.jpg)
.jpg)