View the
Greyson
gallery
.jpg)
.jpg)
.jpg)
.jpg)
.jpg)
.jpg)
.jpg)
.jpg)
.jpg)
.jpg)
.jpg)
.jpg)
.jpg)
.jpg)
.jpg)
No items found.


*Images, plans and dimensions on this page, do not necessarily accurately depict the finished product. Some images may show features which are not supplied by Perry Homes, or are outside our standard range, but have been used for display purposes only. Also, where our home designs are available in varying sizes, the facades shown may not be an accurate representation of your preferred floor plan. For specific details on available facades, please speak with one of our new home consultants. The copyright on all floor plans on this website is owned by Perry Homes (Aust.) Pty Ltd.
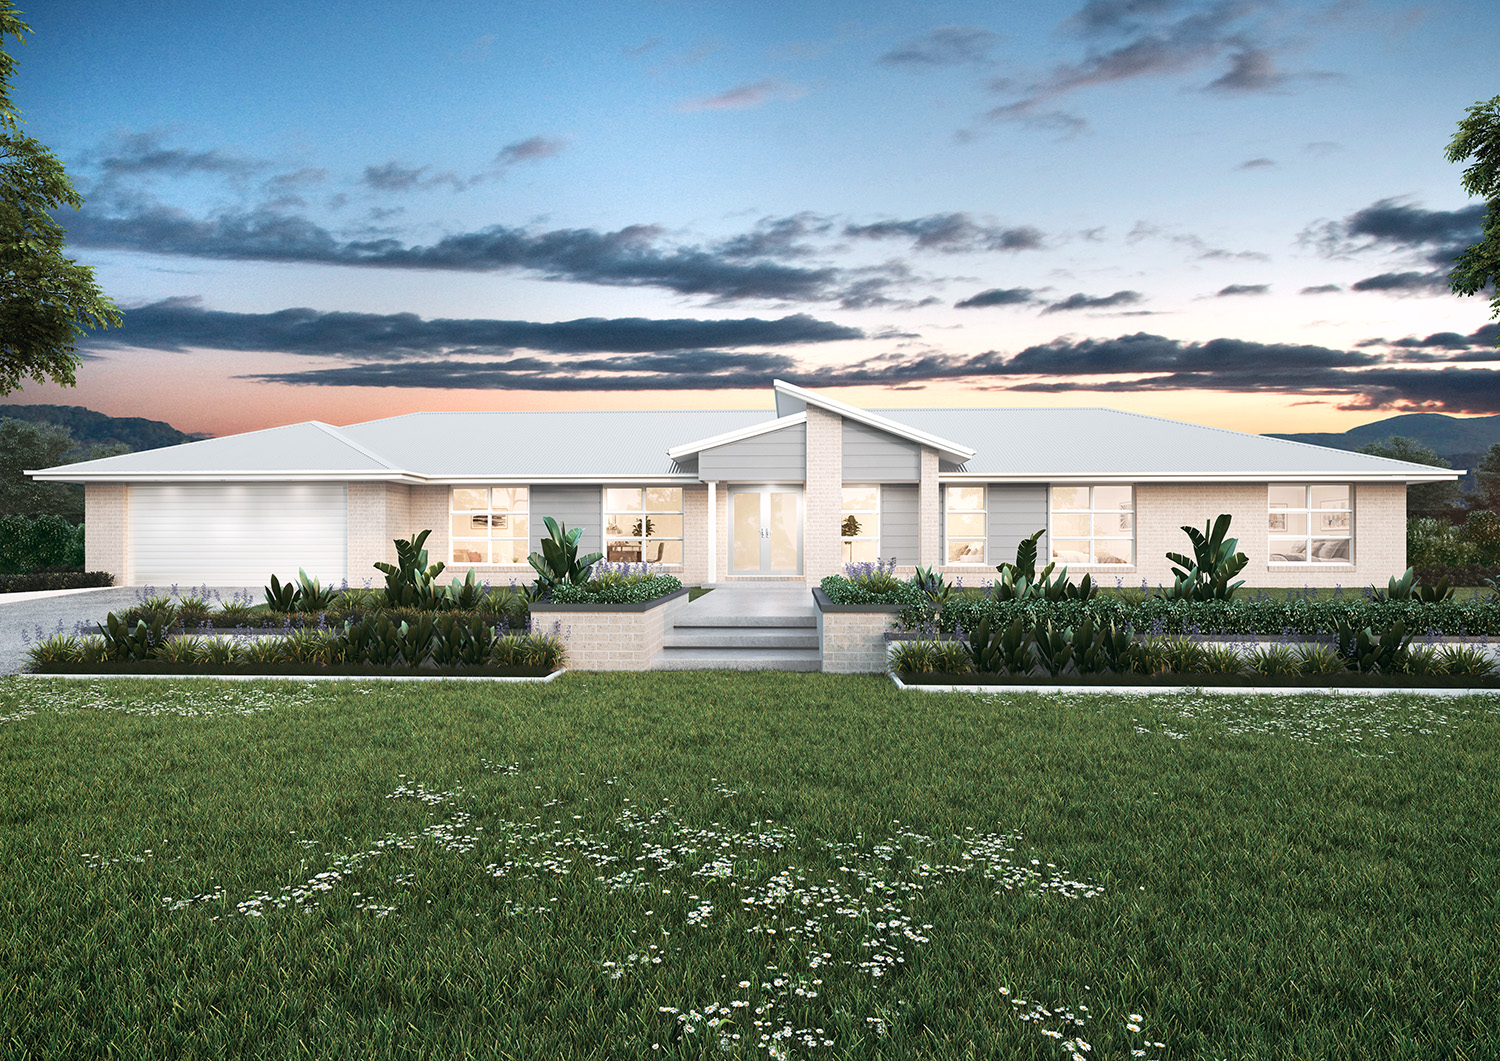
Acreage Living – Space, Privacy and Connection
This expansive family home is designed for space, privacy and flexible living, ideal for acreage or larger blocks. Thoughtful zoning separates the master suite at one end from the children’s accommodation at the other, creating balance between privacy and family connection.
The master suite offers a luxurious retreat with a walk-in robe and direct terrace access, while three additional bedrooms share a central bathroom and activity area for children’s play or study.
The open-plan kitchen, dining and living area forms the heart of the home, flowing effortlessly to the outdoor entertaining space. A separate media room adds versatility for movie nights or quiet relaxation. Designed for comfort, functionality and lifestyle, this home provides generous spaces for all family members to thrive while enjoying connection, privacy and the pleasures of acreage living.
Enquire about this home design and find out more about beginning the build process with Perry Homes.


.jpg)
.jpg)
.jpg)
.jpg)
.jpg)
.jpg)